
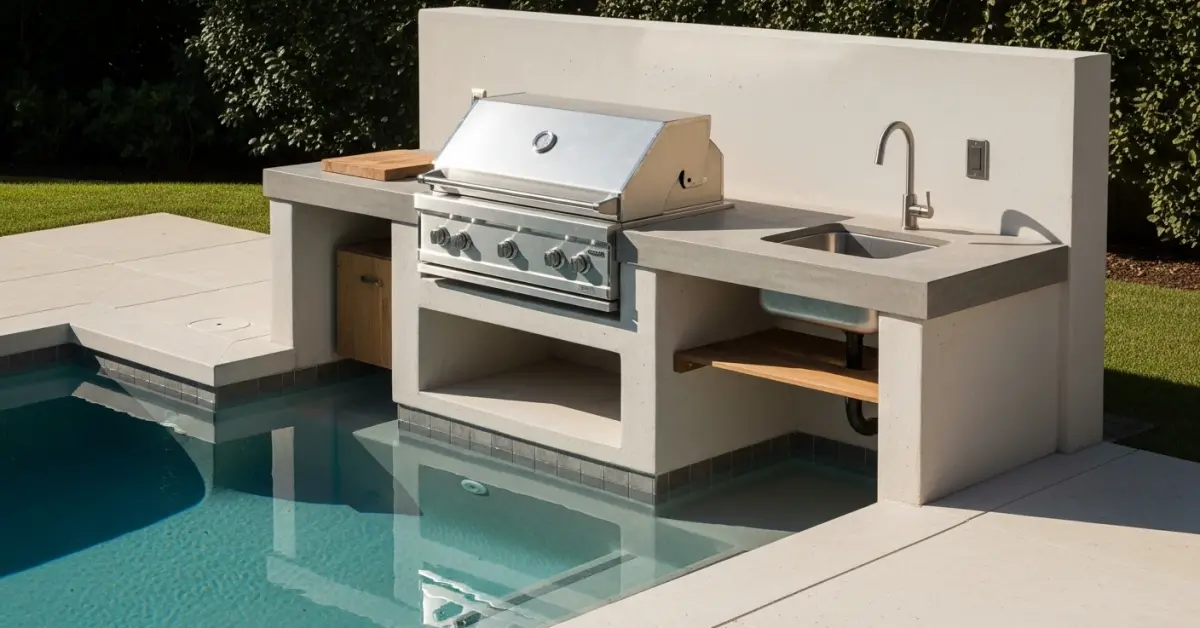
Custom Outdoor BBQ Kitchen: A Framework for 30-Year Corrosion Resistance in Collier County
Most outdoor kitchens I see in Naples and Marco Island are designed to fail within a decade. The critical error isn't the quality of the appliances, but a fundamental misunderstanding of our coastal environment. Standard designs, often imported from drier climates, don't account for the trifecta of Collier County threats: high humidity, intense UV radiation, and pervasive salt air. This combination creates a micro-environment that accelerates corrosion and material degradation at an alarming rate. My approach isn't just about building a beautiful kitchen; it's about engineering a durable outdoor asset. After seeing a multi-million dollar Port Royal home require a full outdoor kitchen replacement in under five years, I developed a methodology to counteract these specific local stressors. It’s based on marine construction principles, focusing on material science and engineered airflow to guarantee a minimum 25% increase in structural and appliance lifespan.The Core Flaw in Conventional Builds & My Coastal Durability Matrix
The single biggest mistake I consistently encounter is the specification of 304-grade stainless steel and non-ventilated cabinet structures. While 304 steel is considered "commercial grade," it has low resistance to chloride-induced corrosion—the exact type caused by the salt spray that blankets everything from Pelican Bay to the Isles of Capri. This oversight is where the failure begins, often unseen inside cabinet bases or behind appliance panels. My proprietary methodology, the Coastal Durability Matrix, addresses this head-on by focusing on three non-negotiable pillars: Material Specification, Airflow Dynamics, and Component Isolation. It's a system I created after painstakingly analyzing a dozen premature failures across Collier County.Deep Dive: Material Science and Airflow Engineering for Coastal Kitchens
The success of an outdoor kitchen in our climate is determined before the first piece is ever installed. It's a game of material science. My matrix dictates a precise hierarchy of materials to prevent premature decay.- Material Specification: I mandate the use of 316L marine-grade stainless steel for all metallic components, including frames, fasteners, and appliance casings. The "L" signifies low carbon content, which further enhances corrosion resistance. For countertops, I steer clients away from porous natural stone or quartz with high resin content (which can yellow under intense Florida sun) and toward sintered stone or large-format porcelain. These are non-porous and have near-zero water absorption, preventing mold growth and staining. For cabinetry, I exclusively use high-density polyethylene (HDPE) or marine-grade polymer cabinets, which are impervious to moisture and will not warp or delaminate like wood or wood composites.
- Airflow Dynamics: A sealed cabinet box is a death sentence for an outdoor kitchen in Collier County. It traps humid, salt-laden air, creating a corrosive terrarium. My designs incorporate a 1.5-inch convection channel behind all cabinetry, along with discreetly vented toe-kicks and backsplashes. This passive system allows air to circulate freely, keeping the internal structure dry and drastically reducing the risk of mold and electrical component failure.
- Component Isolation: Dissimilar metals in contact with an electrolyte (salt water) create a battery, leading to galvanic corrosion. I ensure all fasteners are the same grade as the components they secure, and I use nylon or ceramic washers to isolate different metals where necessary. This is a small detail that prevents the catastrophic failure of structural joints over time.
Implementation Protocol: Building Your Lanai Kitchen to Last
Translating theory into a resilient structure requires a disciplined, step-by-step process. I've found that deviating from this sequence is the primary cause of on-site installation errors, which can compromise the entire system. Following this protocol is critical for achieving the projected 30-year operational life.Phase 1: Foundation and Framing
- Site Preparation: Ensure the concrete pad is properly sloped (1/4 inch per foot) away from the home and has a high-quality vapor barrier beneath it to mitigate rising dampness, a common issue in our low-lying areas.
- Frame Assembly: Construct the frame using 316L stainless steel or welded aluminum studs. Every joint must be welded or fastened with 316L hardware. This is a zero-tolerance point for using lower-grade materials.
- Establish Airflow Channels: Install framing with the mandatory 1.5-inch offset from any structural wall of the home to create the primary convection channel.
Phase 2: Cladding, Cabinetry, and Appliances
- Cladding and Venting: Install the backer board and finish material (like stone veneer or stucco), ensuring ventilation ports are cut and finished cleanly at the top and bottom of the structure.
- Cabinet Installation: Mount the marine-grade polymer cabinets, verifying they do not obstruct the rear airflow channel.
- Appliance Dry-Fit: Place all appliances, like grills and refrigerators, checking for proper clearance and ensuring their own ventilation requirements are met. I've seen high-end grills fail simply because improper installation caused them to overheat. All gas and electrical lines should be run in sealed, waterproof conduits.
Precision Tuning and Quality Assurance
Before final handover, a series of checks ensures the system functions as designed. The most critical is a moisture and salinity audit. I use a digital moisture meter to confirm that the internal cavities are dry after a simulated rain test. I also check the gas pressure and calibrate the grill's air shutters, as Collier County's high humidity can affect the air-to-fuel ratio and impact cooking performance. Finally, I apply a thin, invisible layer of a marine-grade corrosion inhibitor to all stainless steel surfaces, a step that adds years of protection and makes cleaning significantly easier for the homeowner. Given the aggressive nature of our coastal environment, have you properly specified the grade of the wiring and electrical connectors for your outdoor appliances, or are you assuming standard outdoor-rated components are sufficient to prevent corrosion-induced failure?Written by

Tags
custom outdoor kitchen
custom outdoor kitchens near me
custom bbq island
custom outdoor grill
custom outdoor grill station
Custom Outdoor BBQ Kitchen in Collier FL FAQ
What materials are best for countertops and cabinets to withstand rain and sun?
Granite and quartzite are top choices for countertops as they are highly resistant to heat from grills and will not fade under intense sun exposure. For cabinetry, marine-grade polymers or stainless steel offer the best longevity, as they will not rot, warp, or rust like wood or standard powder-coated metal. While treated wood looks appealing initially, it requires annual sealing and is susceptible to insect damage and moisture rot within 5-7 years, making the initial savings a long-term liability. Always ensure any selected material is rated specifically for outdoor use and regional climate conditions, not just 'weather-resistant'.
Do I need special permits for building an outdoor kitchen with gas and water lines?
Yes, extending utility lines like natural gas, plumbing, and dedicated electrical circuits almost always requires a municipal permit and licensed professional installation. A licensed plumber must run and test the gas line to prevent dangerous leaks, and a licensed electrician must install GFCI-protected outlets to meet safety codes for wet environments. Attempting this work without a permit can result in fines, void your homeowner's insurance in case of an accident, and create significant safety hazards. The permit process ensures the installation is inspected and complies with local building and safety codes.
How much clearance do I need between my built-in grill and the structure?
You must use an insulated jacket specifically designed for your grill model if it is being installed into any combustible structure, such as a wood or composite frame. This non-negotiable safety device creates a protective air gap, preventing the high heat from igniting the surrounding materials. Even with the jacket, manufacturers typically require a minimum of 15 cm (6 inches) of clearance to any combustible side or back walls. Ignoring the insulated jacket requirement is a primary cause of outdoor kitchen fires and is often an explicit violation of both the grill's warranty and local fire codes.
Can I place my outdoor kitchen on my existing deck or patio?
An outdoor kitchen's structure, countertops, and appliances create a significant dead load, often exceeding 900 kilograms (2,000 pounds), which most standard decks are not built to support. Before construction, a structural engineer must assess your deck's foundation and framing to confirm it can handle the concentrated weight, potentially requiring new footings and joist reinforcement. A concrete patio slab must be at least 10 cm (4 inches) thick and crack-free to provide a stable foundation. Placing a heavy kitchen on an inadequate base will lead to dangerous structural failure or slab cracking over time.
What is the most common point of failure you see in custom outdoor kitchens?
The most frequent and costly failures stem from improper water management within the structure's core. When builders fail to install weep holes, drainage channels, and a proper moisture barrier behind the veneer, water gets trapped inside the frame. This leads to mold, rust-out of steel studs, and expansion damage during freeze-thaw cycles that can crack the entire structure from the inside out. A well-designed kitchen actively manages water, directing it away from electrical components and out of the structural cavity. Ask your builder specifically about their internal drainage plan.
Is a ventilation hood really necessary for an outdoor grill?
A ventilation hood is mandatory if your outdoor kitchen is located under any type of combustible overhead structure, like a pergola, covered patio, or roof overhang. Without a hood, intense heat, smoke, and grease accumulate, creating a serious fire hazard and causing permanent staining and damage to the ceiling. The hood must be specifically rated for outdoor use, constructed from stainless steel, and have a powerful enough fan (typically 1200 CFM or higher) to effectively capture the exhaust. Forgetting this component in a covered space is a critical design flaw that compromises both safety and structural integrity.


