
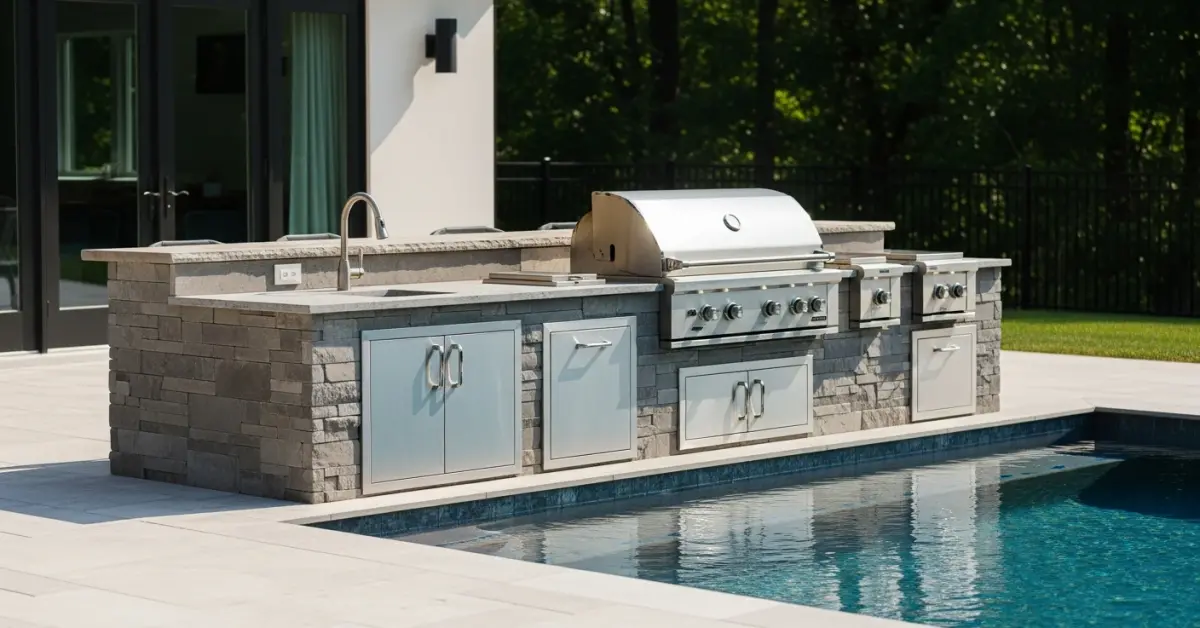
Outdoor Kitchen Designer Osceola County: A Material Protocol for a 30-Year Lifespan Against Florida Humidity
As a designer specializing in outdoor kitchens across Osceola County, I’ve seen far too many beautiful projects in Kissimmee and Harmony begin to degrade in under five years. The common failure point isn't the design's aesthetics; it's a fundamental misunderstanding of our subtropical climate. The relentless humidity, intense UV exposure, and frequent downpours create a uniquely hostile environment that standard building materials simply cannot withstand. My entire process is built to counteract this, focusing on material science and construction techniques that guarantee longevity. I developed my methodology after witnessing a high-end project near St. Cloud suffer catastrophic cabinet warp and countertop staining from mold. The contractor used a sealed granite and exterior-grade wood, believing it was sufficient. It wasn’t. This costly error forced me to create a system that anticipates environmental attack, moving beyond mere water "resistance" to achieve true, long-term environmental immunity. This is about building a permanent outdoor asset, not a temporary convenience.My Diagnostic Approach: The Subtropical Durability Framework
Before any design sketch is made, I perform what I call a Moisture Ingress Audit on the property. This isn't just about noting sun exposure. I analyze airflow patterns around the proposed lanai or patio, assess the proximity to bodies of water like Lake Tohopekaliga which increases ambient humidity, and evaluate the drainage grade. A design for a compact backyard in a Celebration villa will have vastly different ventilation and material requirements than an expansive outdoor space in a new build further south. My framework is not about picking colors; it's about engineering a structure that actively combats moisture and heat from day one.Material Science vs. Osceola County's Climate: A Technical Breakdown
The single biggest mistake I see is the misapplication of materials. A product that works in Arizona will fail spectacularly here. I had to create a strict material hierarchy based on performance under Osceola's specific conditions. For example, I disqualified 90% of natural stones for countertops due to their porosity, which becomes a breeding ground for mold in our humid air. My go-to material is sintered stone (e.g., Dekton, Neolith) due to its near-zero porosity, making it impervious to staining and microbial growth. For cabinetry, I exclusively use marine-grade high-density polyethylene (HDPE) or PVC-based polymer board. Unlike wood or even "weather-resistant" composite cores, these materials are structurally inert to moisture and will not warp, delaminate, or swell. For all hardware—hinges, screws, and handles—the only acceptable specification is 316L marine-grade stainless steel, which offers superior corrosion resistance compared to the commonly used 304 grade.From Blueprint to Reality: A Phased Implementation
Executing the design correctly is just as critical as the material selection. My process is broken down into non-negotiable phases, each with its own quality control checkpoints. This ensures the underlying structure is as robust as the visible finishes.- Phase 1: Site & Infrastructure Analysis: I ensure the concrete footing has a proper vapor barrier and that the slope is a minimum of 2% grade away from the house. All electrical runs must use weatherproof conduit, and every outlet must be a dedicated GFCI circuit. This is a safety and code absolute, especially in our lightning-prone area.
- Phase 2: Structural Framing & Ventilation: The frame is built from aluminum or galvanized steel studs, never wood. Crucially, I mandate a 1-inch ventilation gap behind all cabinet boxes and appliances. This allows for passive airflow, preventing stagnant, moisture-laden air from being trapped—the primary cause of mildew and premature appliance failure.
- Phase 3: Appliance & Component Integration: Every built-in appliance, from the grill to the refrigerator, must be sealed with a high-performance, UV-stable silicone sealant. I’ve seen projects fail because a contractor used a cheap interior-grade caulk that cracked under the Florida sun within a year, allowing water intrusion.
Precision Tuning for Longevity and Performance
The final 5% of the work determines the next 20 years of performance. Once the primary installation is complete, I conduct a series of final checks. This includes water-testing all countertop seams and the backsplash seal to ensure perfect watershed. I also verify that the ventilation hood's CFM (Cubic Feet per Minute) rating is correctly matched to the grill's BTU output, a detail often overlooked which can lead to poor smoke capture and heat buildup under a lanai roof. For projects within planned communities like Celebration, I perform a final audit against the HOA's specific material and aesthetic guidelines to ensure full compliance, preventing any future issues for the homeowner. Given the unique combination of high humidity and the specific soil composition in Osceola County, how would you engineer the foundation and cabinet ventilation system for a sunken outdoor kitchen to guarantee against hydrostatic pressure and mold growth for the next 25 years?Written by

Tags
outdoor kitchen designers
high end outdoor kitchen designs
outdoor kitchen exterior ideas
bbq island countertop ideas
kitchen outside ideas
Outdoor Kitchen Designer in Osceola FL FAQ
What materials are best for outdoor kitchen countertops to withstand the weather?
Granite and quartzite are the top choices for outdoor countertops due to their high resistance to heat, UV fading, and moisture. While materials like marble look premium, they are more porous and can stain or etch from acid rain and spills, requiring frequent sealing. A critical but often overlooked factor is the material's thermal expansion; a poorly chosen slab can crack under intense sun after a cool night, especially if installed with tight, unforgiving joints. Always insist on a material with a low coefficient of thermal expansion and ensure your installer leaves appropriate gaps.
How do I choose the right size and type of grill for my outdoor kitchen?
Select your grill based on your primary cooking style and expected guest count, not just brand name or total cooking area. For most families, a 36-inch built-in grill with three to four burners is sufficient, but if you frequently host large parties, consider a 42-inch or larger model. A common mistake is overlooking the need for a dedicated searing station or an infrared rotisserie burner; these specialized heating elements are difficult and costly to add later. Ensure the grill is certified for outdoor use and has a 304 or 316 stainless steel grade for maximum corrosion resistance.
Do I need special plumbing and electrical for an outdoor kitchen?
Yes, dedicated and properly protected utility lines are non-negotiable for safety and functionality. All outdoor electrical outlets must be GFCI-protected (Ground Fault Circuit Interrupter) and housed in weatherproof boxes to prevent shock hazards in wet conditions. For plumbing, you'll need frost-proof lines for both hot and cold water if you live in a region with harsh winters; failing to do this will lead to freeze-burst damage in the pipes. Gas lines, whether natural gas or propane, must be professionally installed with proper ventilation to avoid dangerous gas accumulation within the structure.
What is the most overlooked element in outdoor kitchen design?
Task lighting is overwhelmingly the most common design failure, rendering an expensive kitchen nearly useless after sunset. Many designs rely solely on ambient patio light, which creates shadows and makes cooking difficult and unsafe. A proper design incorporates dedicated, low-voltage LED lights directly over the grill, sink, and primary prep surfaces. A hidden failure point is not using fixtures with a marine-grade rating; standard outdoor lights will corrode and fail quickly from the combination of moisture, heat, and grease vapor unique to a cooking area.
How much space should I plan for an outdoor kitchen layout?
A functional layout requires more than just the footprint of the appliances; you must account for safe clearance and workflow. Maintain at least 36 inches of clear, unobstructed countertop on either side of the grill for platters and tools. The primary work triangle—the path between the grill, sink, and refrigerator—should be no more than 26 feet in total length. A critical safety specification often ignored is the clearance to combustibles; your grill's installation manual will specify a minimum distance (often 24 inches or more) from any flammable materials like a house wall, deck railing, or overhead structure.
Can I install an outdoor kitchen on my existing wood or composite deck?
Installing a kitchen on a deck is possible but requires a structural assessment to verify the deck can handle the significant concentrated weight. A typical island with a grill, stone veneer, and granite countertop can easily exceed 2,000 pounds, far beyond what a standard deck is designed for. You will likely need to add additional footings and support posts directly beneath the kitchen's footprint. Furthermore, you must incorporate a non-combustible base under any cooking appliance and ensure the entire structure meets local fire codes, a step DIY installations frequently miss, creating a serious fire hazard.


