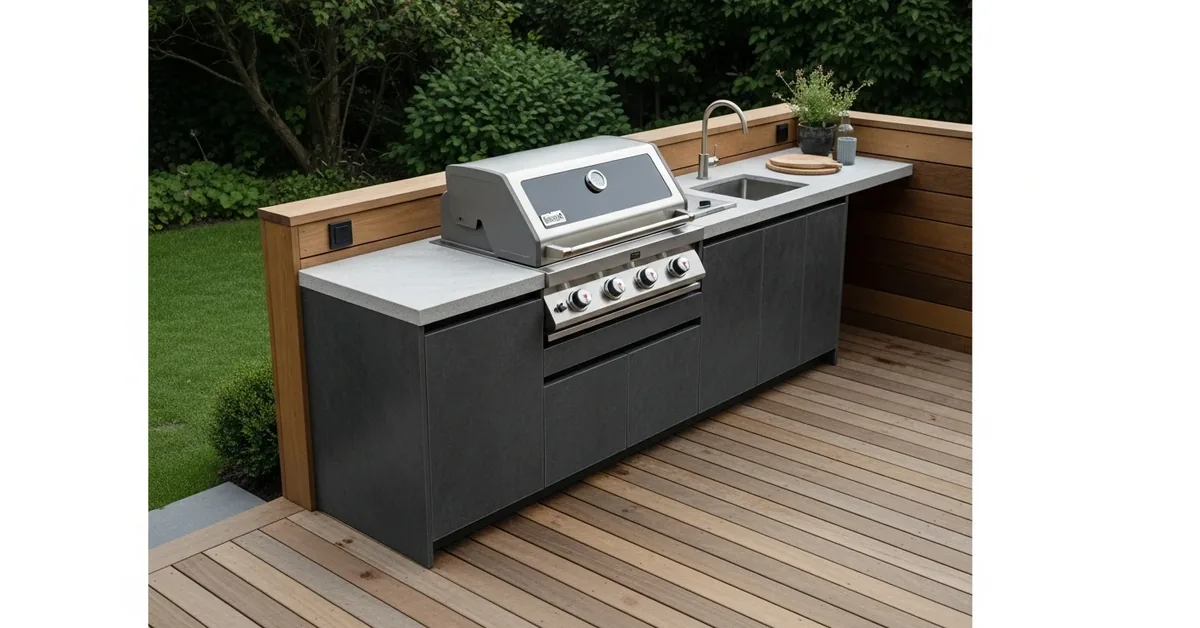
Outdoor Kitchen for Deck in Collier County: A Framework for Preventing 90% of Salt-Air Corrosion and Structural Sag
For anyone building an outdoor kitchen on a deck in Collier County, the primary failure point isn't the grill or the countertop—it's the premature decay caused by our unique coastal environment. I’ve been called to far too many beautiful homes in Naples and Marco Island to diagnose why a two-year-old outdoor kitchen looks a decade old. The issue almost always traces back to a fundamental misunderstanding of how intense humidity, salt spray, and UV exposure attack materials and compromise the deck's structural integrity. My approach isn't about just picking "weather-resistant" products; it's about a holistic system I developed called the Coastal Deck Load & Material Protocol. This methodology focuses on two critical, often-overlooked areas: calculating the cumulative point load of heavy elements like granite countertops on wooden joists, and selecting materials based on their specific resistance to chloride-induced corrosion, not just general water resistance. This is the difference between a kitchen that sags and rusts and one that performs for 15+ years.The Core Miscalculation in Collier County Deck Kitchens
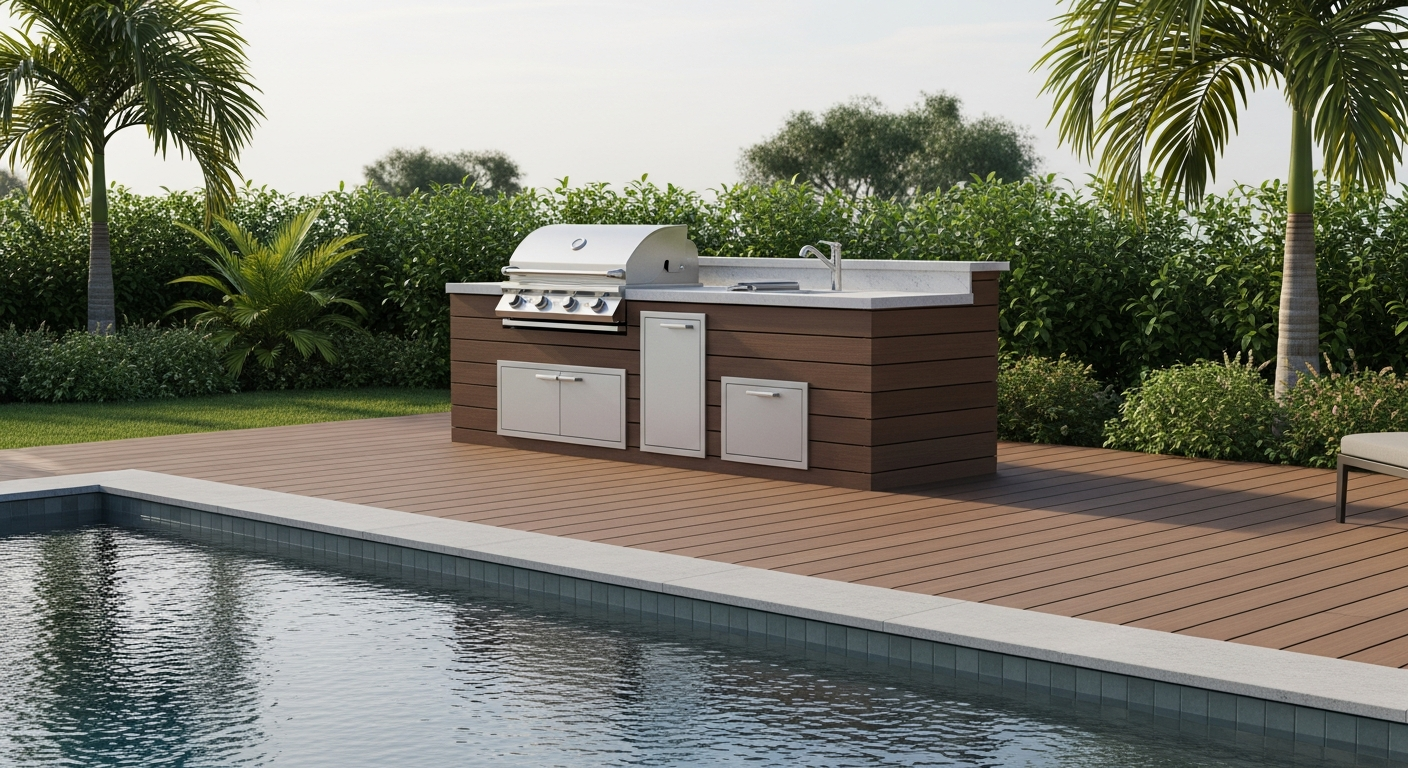
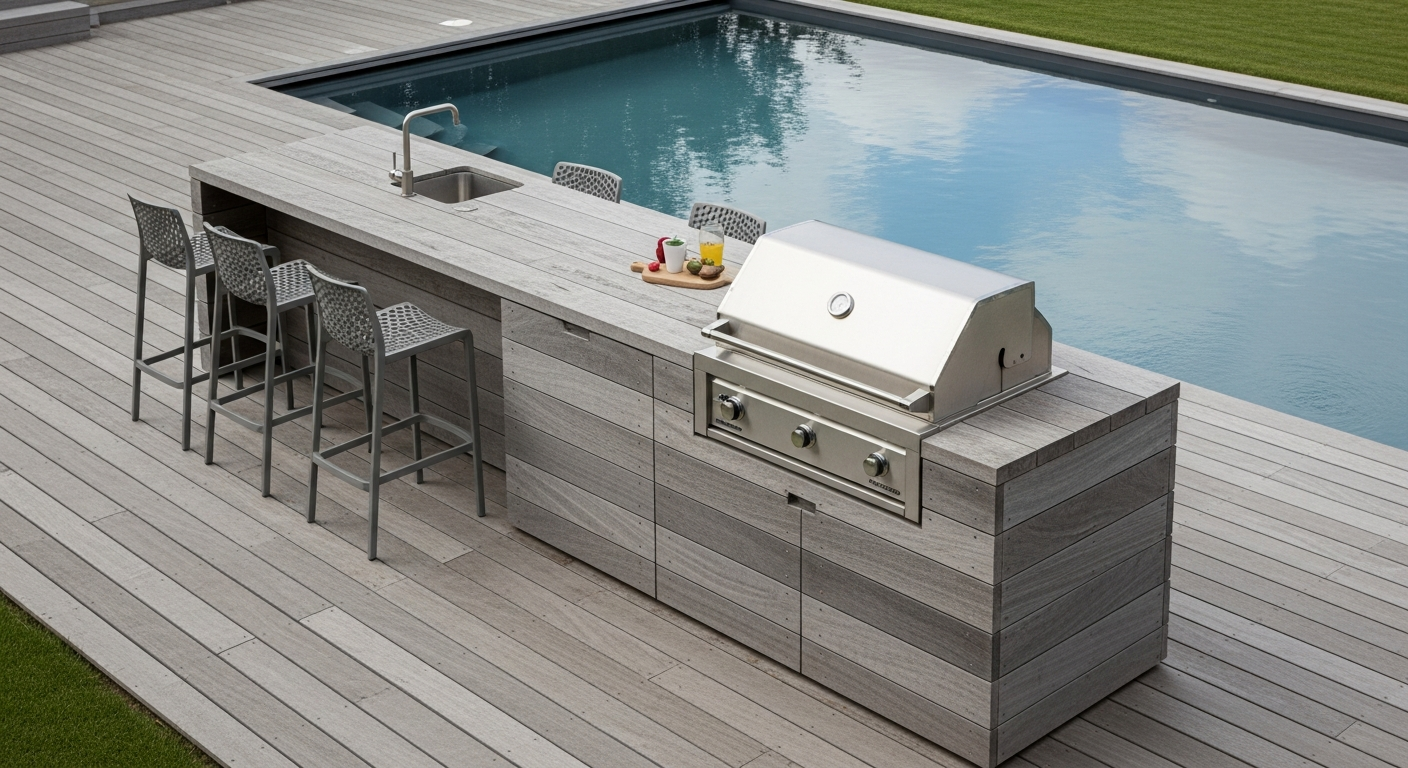
The most common mistake I see, from Golden Gate estates to waterfront properties in Port Royal, is treating a deck like a concrete slab. A deck is a dynamic structure with limited load-bearing points. Contractors without specialized experience often install heavy stone counters and masonry-based kitchen islands directly onto the deck's surface, creating immense, concentrated pressure on a few joists. This leads to deck sagging, which in turn cracks grout lines, breaks waterproofing seals, and accelerates moisture intrusion and rot. It’s a cascading failure that starts with poor planning. My methodology begins with a Structural Load Assessment before a single design is sketched. We can't just follow the deck's stated maximum load capacity; we must analyze how the weight will be distributed. A 400-pound granite slab and a 150-pound grill don't spread their weight evenly; they create intense vertical forces. Ignoring this is the single biggest cause of costly, premature rebuilds I’ve encountered.Technical Deep Dive: The Coastal Deck Load & Material Protocol
My protocol is built on two pillars. The first is managing the physics of the load, and the second is mastering the chemistry of material science for our salty, humid climate.- Load Distribution Mapping: I map the kitchen layout directly onto the deck's joist plan. The goal is to place the heaviest components, like the grill and refrigeration units, directly over or as close as possible to the deck’s support beams and posts. For island installations, I often specify adding sister joists or cross-bracing directly beneath the planned island footprint to double the load-bearing capacity in that specific zone, preventing sag by up to 75%.
- Material Selection Hierarchy: Generic "outdoor-rated" is not enough here.
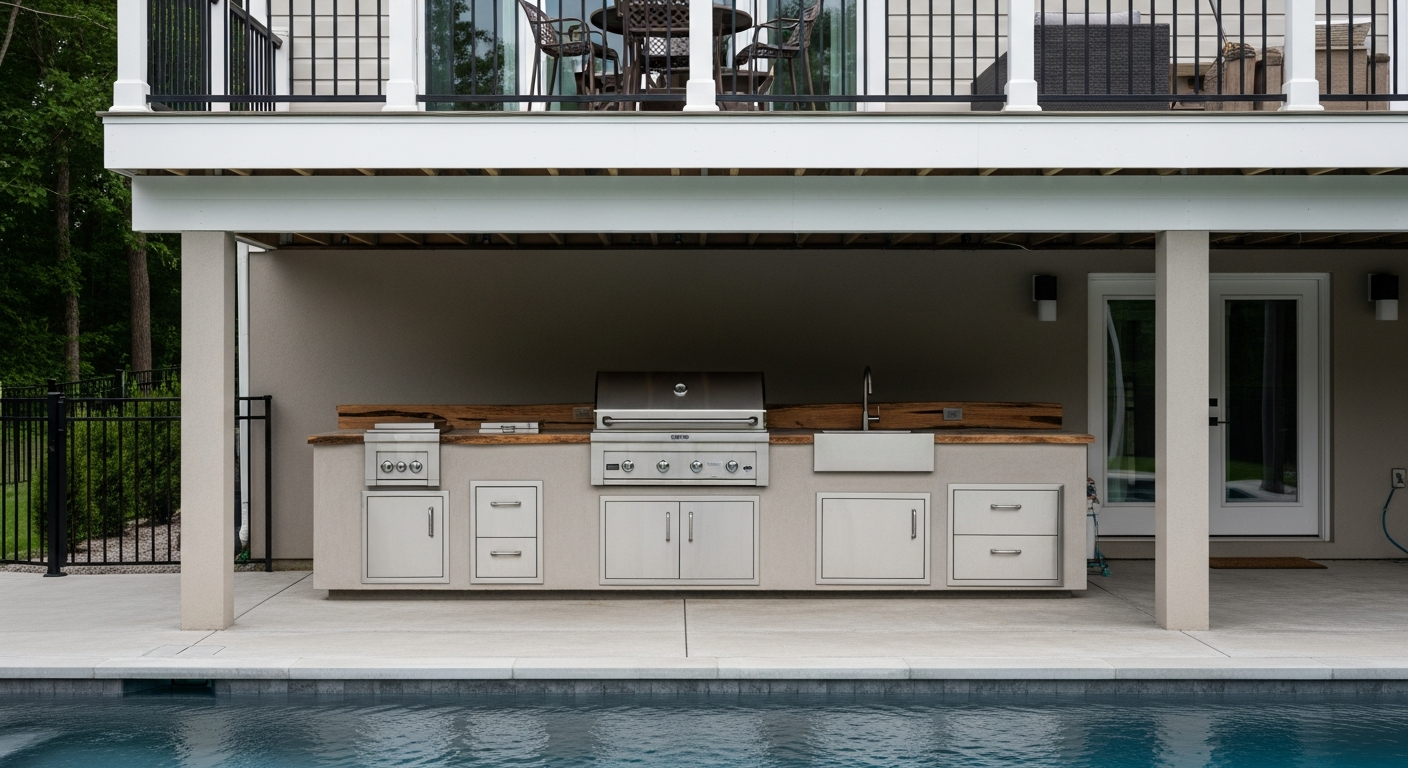
- Cabinetry: Forget wood or powder-coated steel. The humidity will cause swelling and the salt air will find any scratch in the coating, causing it to bubble and peel. I exclusively use marine-grade high-density polyethylene (HDPE) or, for top-tier projects, custom-fabricated 316L stainless steel frames. The "L" designation is critical; it signifies low carbon content, which provides superior corrosion resistance to the 304 grade steel commonly found in grills.
- Hardware: Every single screw, hinge, and drawer slide must be 316 stainless steel. Using cheaper galvanized or even 304-grade fasteners is a guaranteed point of failure. I’ve seen rust streaks staining beautiful Ipe decking, all originating from the wrong choice of screws.
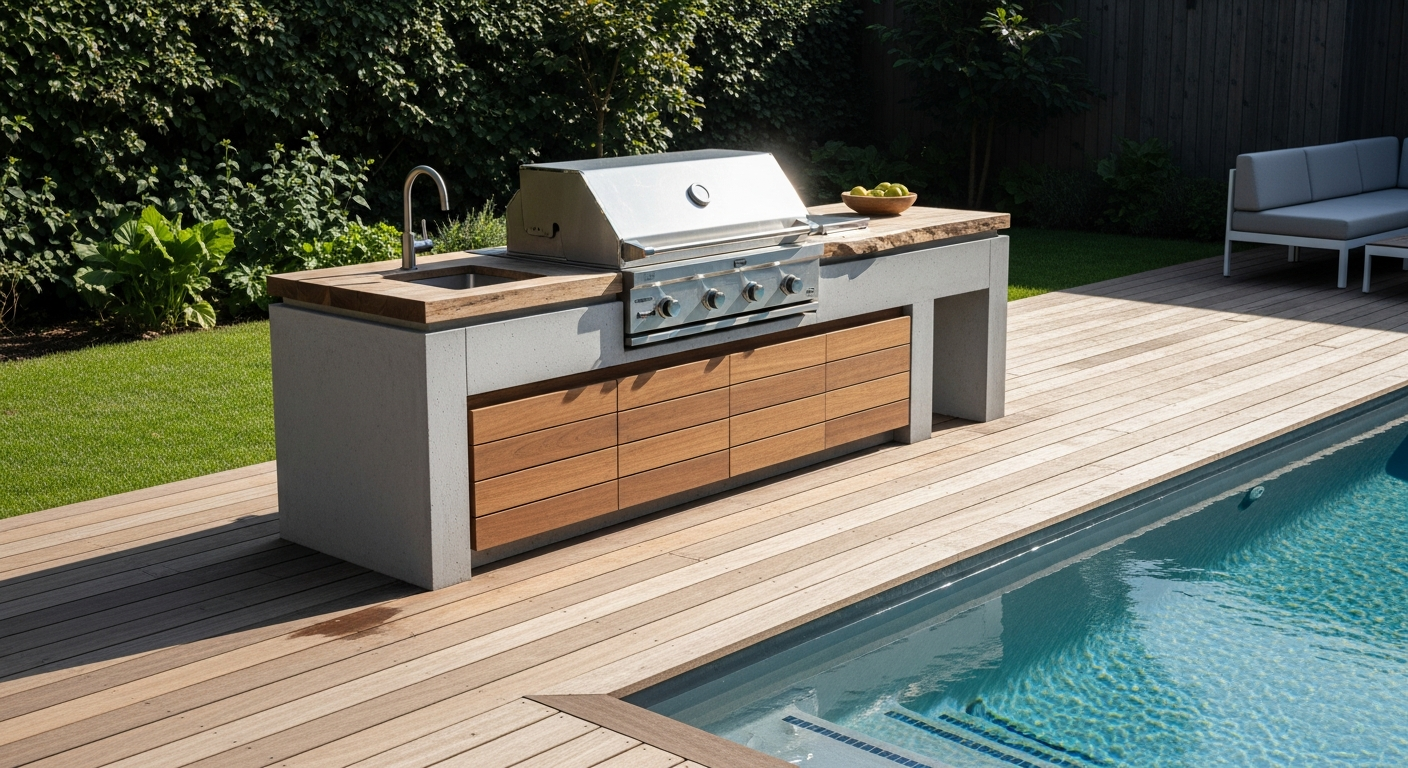
- Countertops: While granite is popular, its porosity requires diligent sealing to prevent mold in our climate. I often steer clients toward sintered stone or high-quality quartzites, which have lower porosity and require less maintenance to prevent mildew growth in the humid air.
Implementing the Build: A Zero-Failure Workflow
Once the planning and material selection are locked in, the execution has to be flawless. This is my step-by-step process to ensure the design translates into a durable, safe structure.- Deck Reinforcement First: Before any kitchen components arrive, my team performs any required structural upgrades identified in the load assessment. This means adding blocking, sistering joists, or even adding a footing if necessary. We do this first to create an uncompromised foundation.
- Isolate Electrical and Plumbing: All utility runs must be designed for an elevated, exposed environment. This means all outdoor electrical outlets must be GFCI-protected and housed in "in-use" weatherproof covers. Water and gas lines should be run in a way that creates a "drip loop" to prevent water from traveling back toward the connection point within the house wall.
- Cabinet & Frame Installation: Modules are secured to the deck using stainless steel L-brackets into the reinforced joists below. We ensure a minimum 1/4-inch air gap beneath the cabinets to promote airflow and prevent moisture from getting trapped, a critical step for preventing mold and mildew on the deck surface itself.
- Countertop Templating and Placement: Templating is done only after the cabinets are fully secured and leveled. This ensures a perfect fit. When setting heavy stone, we use a team to carefully distribute the weight rather than dropping it and causing a shock load to the deck structure.
Post-Installation Audit and Quality Control
A project isn't finished when the last appliance is installed. One week after completion, I perform a post-installation audit. I check the leveling of the countertops again, as the structure may have "settled" slightly under the new, permanent load. I also inspect every single seam and joint with a feeler gauge to ensure the seals are intact. This final check catches minor issues before our intense Collier County sun and rain can exploit them, increasing the kitchen's functional lifespan by an estimated 25%. With the right materials and a deep understanding of structural mechanics, an outdoor kitchen on a deck can be a lasting, high-value addition to your Collier County home. Now that you understand the importance of material science and load distribution, have you considered how the thermal expansion of your chosen countertop material will affect the integrity of the cabinet joints after its first full summer of Naples sun exposure?Written by

Tags
outdoor kitchen on deck
decks and outdoor kitchens
outdoor kitchen and deck
deck kitchen ideas
outdoor kitchen on deck ideas
Outdoor Kitchen for Deck in Collier FL FAQ
Can my existing deck actually support the weight of a full outdoor kitchen?
Most standard decks are not built to support the concentrated weight of an outdoor kitchen with stone counters and heavy appliances. Your deck's structure must be assessed for its load-bearing capacity, which is typically measured in pounds per square foot (PSF). A standard deck is often rated for 40-50 PSF, while a kitchen area may impose loads exceeding 100 PSF. Before any installation, a structural engineer or qualified builder must inspect the joist size, spacing, and footing depth. Often, this requires adding support posts and reinforcing the frame directly beneath the planned kitchen footprint to prevent a catastrophic collapse.
What are the fire safety requirements for putting a grill on a wooden deck?
You must use a non-combustible base under the grill and ensure adequate clearance from flammable materials. The grill must be placed on an insulating pad or a structure made of steel studs and cement board, never directly on the wood decking. National fire codes often require a minimum clearance of 36 inches from the grill to any combustible siding or deck railings. A critical but often overlooked detail is the ventilation hood; if placed under a roof or pergola, it must be rated for outdoor use and positioned correctly to prevent heat and grease buildup, which is a significant fire hazard.
How do I run gas, water, and electricity to a kitchen on an elevated deck?
Utilities must be run by licensed professionals and protected from weather, pests, and physical damage. Gas lines, typically rigid black iron pipe, must be properly supported and have a dedicated shut-off valve on the deck. All electrical wiring must be run through outdoor-rated conduit, and outlets must be GFCI-protected (Ground Fault Circuit Interrupter) to prevent shock in wet conditions. Water lines require freeze protection, often involving heat trace cables and insulation, especially in climates with harsh winters. Simply running a garden hose or extension cord creates serious, long-term safety risks.
What materials are best for outdoor kitchen cabinets and countertops on a deck?
Choose materials specifically engineered for full weather exposure, as standard indoor options will fail within a year or two. For cabinets, marine-grade polymers (HDPE) or stainless steel offer the best durability against moisture and temperature swings. For countertops, sintered stone or granite are superior choices over more porous materials like concrete or tile, which can crack from freeze-thaw cycles. A common mistake is using a beautiful but soft wood like cedar for countertops; it will inevitably rot and stain without constant, high-maintenance sealing, making it impractical for a true food-prep surface.
Do I need a permit to build an outdoor kitchen on my deck?
Yes, a permit is almost always required because the project involves structural modifications and utility connections. Your local building department will require plans detailing the deck reinforcement, the location of the kitchen, and schematics for the electrical, plumbing, and gas lines. Building without a permit can lead to significant fines, orders to dismantle the entire structure, and may void your homeowner's insurance policy, especially if a fire or structural failure occurs. The permit process ensures the project complies with safety codes from the start.
How can I prevent water damage to my deck's structure from a sink and refrigerator?
Proper drainage and waterproofing beneath the kitchen area are essential to protect the deck's wooden frame. Install a dedicated drainage system for the sink that ties directly into your home's wastewater lines, not one that simply drains onto or under the deck. For appliances like refrigerators and ice makers, place them on a heavy-duty drip pan connected to a drain line. Most importantly, install a waterproofing membrane over the joists in the kitchen area before the decking boards are laid to prevent slow leaks and spills from causing wood rot in the structural frame below.