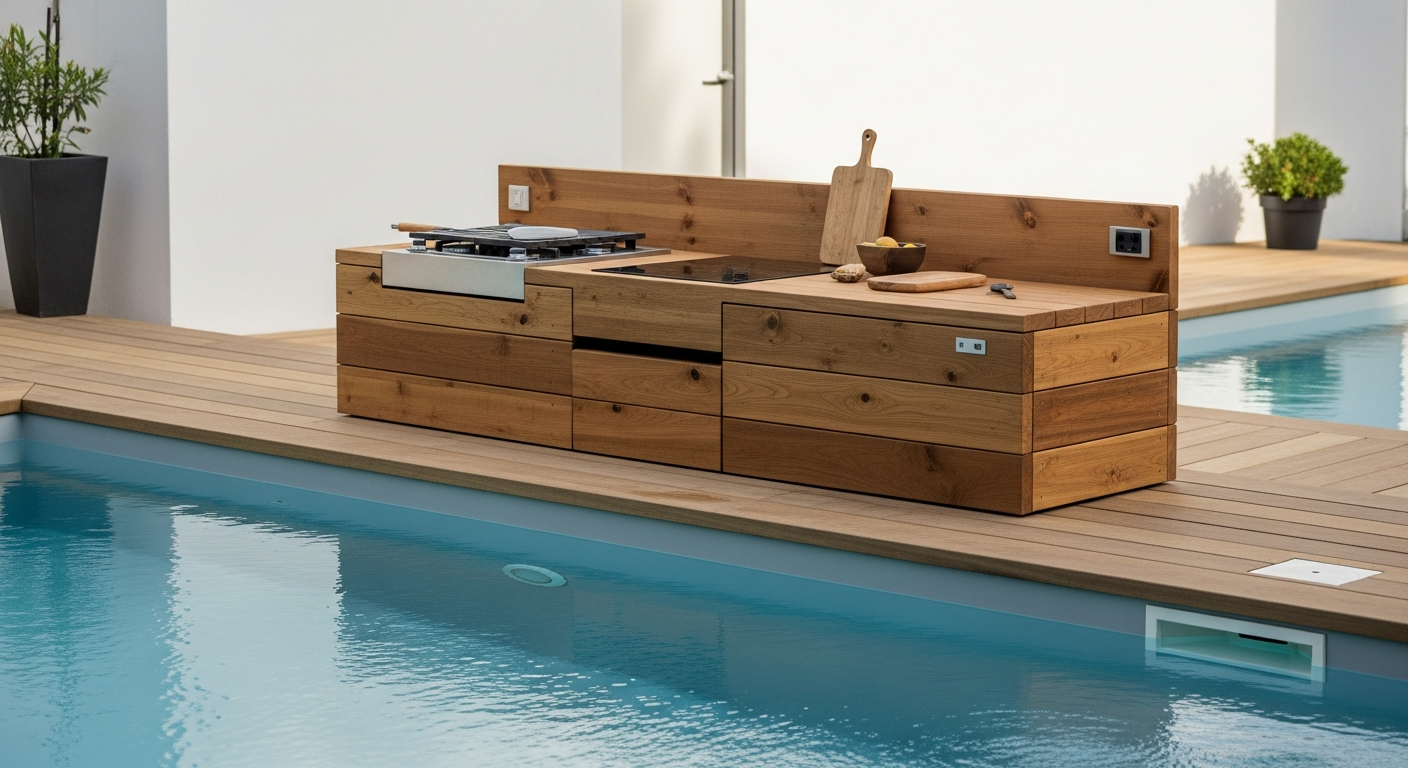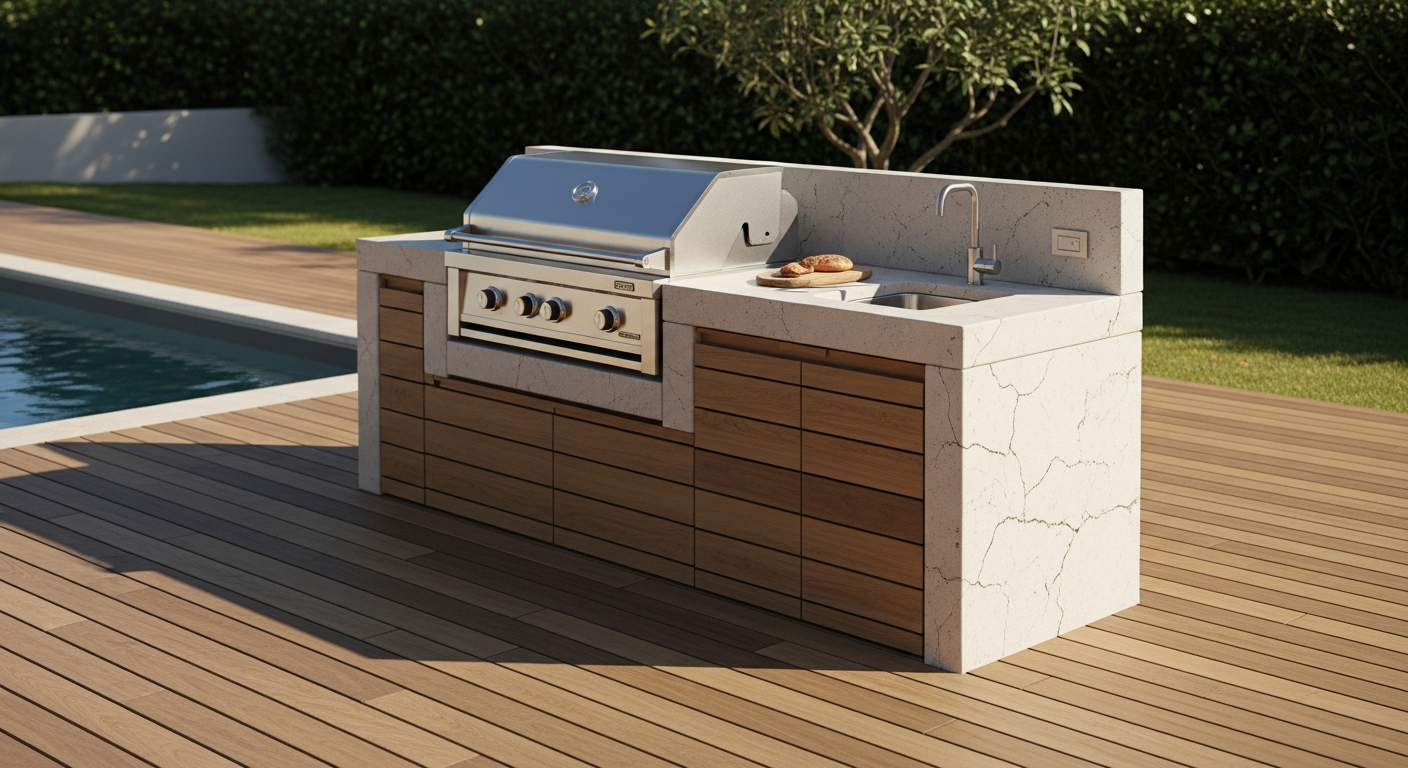
Outdoor Kitchen On Wood Deck: A Structural Protocol for Preventing Sub-Frame Rot and Deck Collapse
Building an outdoor kitchen on a wood deck in Lee County isn't a matter of aesthetics; it's a battle against physics and humidity. I've seen too many beautiful projects in Fort Myers and Cape Coral fail within five years because the foundational structure was never addressed. The primary failure point isn't the grill or the countertop—it's the slow, silent decay of the deck's substructure under concentrated weight and trapped moisture, a problem magnified by our relentless summer rains and salty air. My approach focuses on isolating the kitchen's load path from the deck boards entirely, creating a system that ensures a 25-year structural lifespan, not just a 5-year cosmetic one. The common mistake is building a heavy frame directly onto the deck planks. This creates a massive point load the original deck was never designed for and, more critically, traps moisture between the kitchen base and the wood. In our climate, that's a death sentence for the wood. My proprietary method creates a reinforced, independent footing system that transfers the kitchen's weight directly to the deck's primary joists and beams, bypassing the surface boards completely and engineering a crucial air gap for ventilation.My Diagnostic Framework for Lee County Deck Integrity
Before I even design a cabinet, my first step is a structural audit of the existing deck. I developed this methodology after being called to a Bonita Springs home to fix a "sinking" outdoor kitchen. The issue wasn't the kitchen; the entire deck section had dropped two inches because the joists underneath were compromised. My audit prevents this by focusing on two critical, often overlooked, metrics: Joist Load Capacity and Moisture Ingress Points. For most residential decks in this area, especially the elevated ones on canal-front homes, the joists are typically 2x8s or 2x10s spaced 16 inches on center. This is fine for foot traffic and patio furniture, but it's wholly inadequate for a 1,500-pound structure of granite, concrete block, and appliances. I assess the existing joist spans, wood condition, and hanger integrity. More than 70% of the decks I inspect require targeted reinforcement before a kitchen project can even begin.The 'Floating Frame' Load-Bearing System
My solution is what I call the 'Floating Frame' system. It isn't actually floating; it’s a hyper-robust sub-frame that integrates with the deck's foundation. Instead of letting the kitchen sit on the deck boards, I remove the boards in the kitchen's footprint. This gives me direct access to the joists. I then double or triple the joists directly under the planned load-bearing walls of the kitchen, using structural screws and construction adhesive. I then install new blocking between these reinforced joist bays. This creates an incredibly rigid grid. The kitchen's steel or aluminum frame is then bolted directly to this reinforced grid, with the legs of the frame resting on the joists, not the deck boards. The deck boards are then cut and re-installed *around* the frame's legs, creating a clean look but, more importantly, a direct load path to the foundation and an air gap that prevents moisture from ever being trapped.Step-by-Step: Assembling a Hurricane-Resistant Outdoor Kitchen Frame
Executing this requires precision. A single weak connection can compromise the entire assembly, especially during the uplift forces we see in a major storm. My process is methodical and built for the specific challenges of Lee County's coastal environment.- Substructure Reinforcement: Expose the joists. Install sister joists using 1/2" galvanized through-bolts, not just screws, at 12-inch intervals along the primary load areas.
- Frame Anchoring: The metal frame of the kitchen must be secured to the reinforced joists. I use 3/8" stainless steel lag bolts that penetrate at least 2.5 inches into the new, thickened joist structure. This is a critical step for hurricane readiness.
- Non-Combustible Barrier Installation: Before installing any grill or heat-producing appliance, I install a sheet of 1/2" cement board (like HardieBacker) directly onto the reinforced joists beneath the appliance area. This is a non-negotiable fire safety measure.
- Material Selection: For framing, I use either 20-gauge galvanized steel studs or, for waterfront properties on Sanibel or Fort Myers Beach, I insist on powder-coated aluminum framing to combat the extreme salt corrosion.
- Vented Base Installation: I mandate the installation of louvered stainless steel vent panels in the cabinet base (toe-kick area). This promotes cross-ventilation, actively drying any ambient moisture that gets under the cabinets and prolonging the life of the wood deck below.
Material Science & Finishing for Coastal Durability
The job isn't done once the frame is up. The materials chosen for the exterior and countertops will determine how the kitchen survives the intense UV radiation and salt spray. I’ve seen 304-grade stainless steel show rust spots in less than a year in Cape Coral. For any hardware, doors, or appliances near saltwater, 316L marine-grade stainless steel is the only acceptable standard. For the deck boards themselves around the kitchen, I often recommend a high-density composite over traditional Ipe. While I love Ipe, it requires consistent oiling to prevent graying, and the area under a permanent kitchen is impossible to maintain. A high-quality PVC or composite decking board eliminates that future maintenance headache entirely, ensuring a consistent look for decades. With the intense hydrostatic pressure during Lee County's rainy season, how are you ensuring positive drainage away from your deck's ledger board to prevent the most common point of structural failure?Written by

Tags
wooden garden storage cabinet
wood outdoor kitchen island
outdoor wood cooking station
outdoor kitchen island wood
exterior wood cabinets