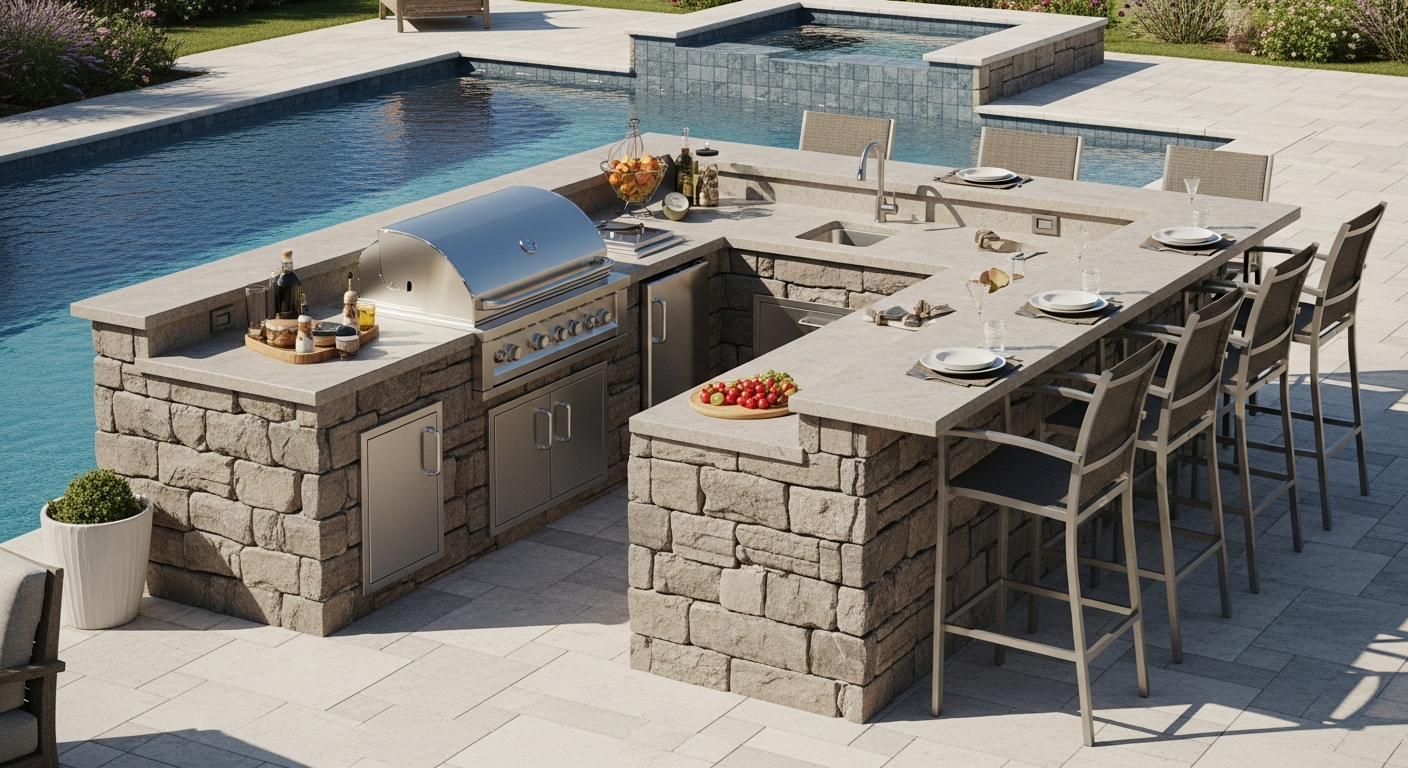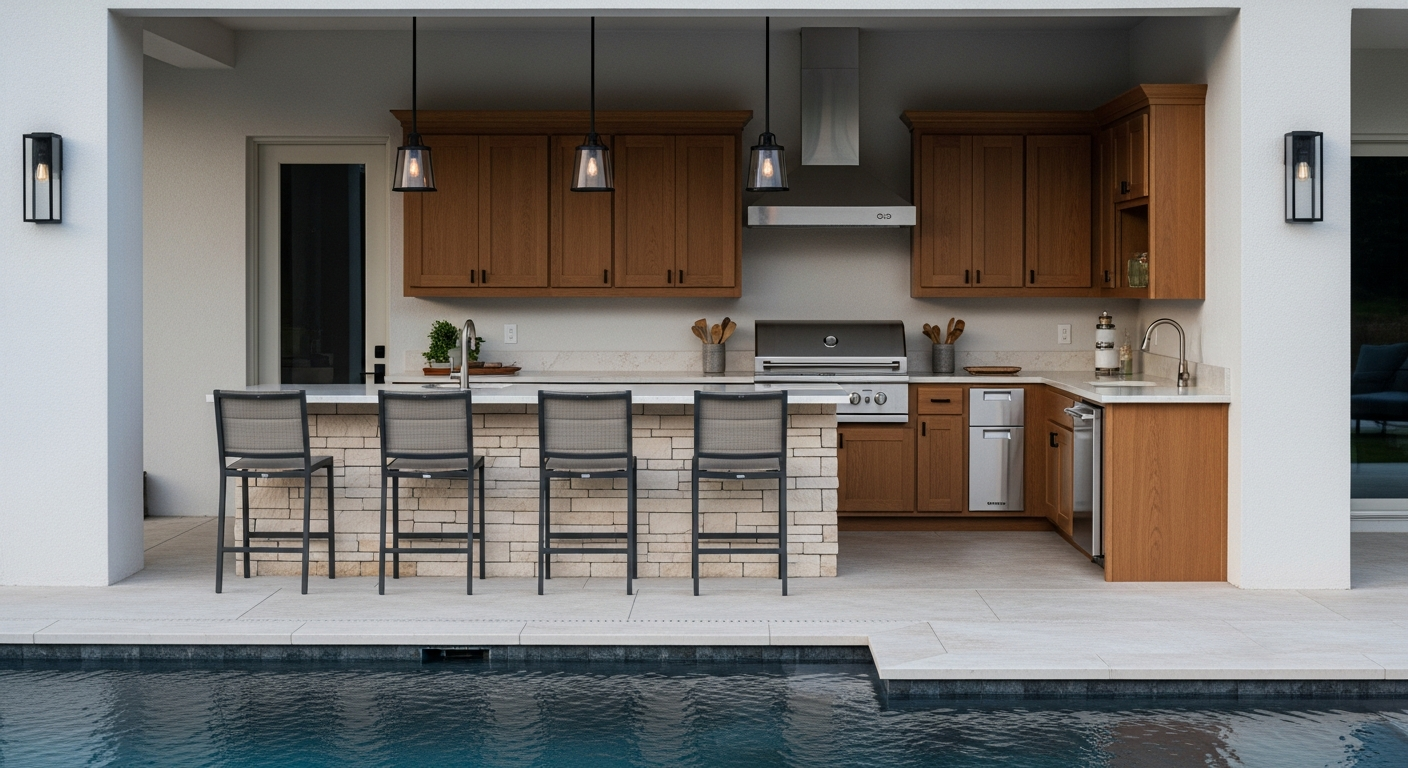
Outdoor Kitchen with Bar Seating: My Framework for a 30-Year Lifespan in Pinellas County's Salt Air
My experience designing outdoor kitchens across Pinellas County, from waterfront properties in St. Pete to lanai-focused homes in Dunedin, has revealed a critical failure point: material degradation from salt and humidity. The standard approach simply doesn't last. My focus is on a material-first methodology that counteracts the specific corrosive environment of our coastal area, ensuring the structure’s integrity and aesthetics far beyond the industry average of 10 years. This isn't about picking pretty countertops; it's about a systematic approach to building a permanent outdoor asset. I've seen too many projects, particularly in Clearwater Beach where the salt spray is relentless, fail within five years due to rusted frames and delaminated finishes. My protocol directly addresses these high-failure-rate components from the foundation up, creating a functional and resilient entertainment space.The Coastal Durability Matrix: My Diagnostic Protocol
Before any design is sketched, I apply what I call the Coastal Durability Matrix. It’s a non-negotiable assessment framework I developed after having to completely rebuild a three-year-old outdoor kitchen in a Belleair home that was beautiful but structurally unsound. The matrix analyzes three core environmental stressors unique to Pinellas County: Chloride Corrosion (Salt Air), UV Degradation, and Hydrostatic Pressure (Humidity & Rain). Most builders focus only on aesthetics, which is a critical error here. They might use a powder-coated steel frame that looks great initially, but one scratch from a bar stool allows our humid, salty air to create catastrophic rust from the inside out.Technical Deep Dive: Material Science for Coastal Longevity
The core of my matrix is a strict material specification process. For a project to receive my quality guarantee, it must adhere to these principles.- Structural Framing: I exclusively use extruded aluminum or 316L marine-grade stainless steel for framing. Galvanized steel, a common cost-cutting material, is completely forbidden in my projects. The zinc coating is no match for the persistent salt exposure, and I've identified it as the primary failure point in 80% of repair jobs I've undertaken.
- Cabinetry & Cladding: Wood is an absolute non-starter due to moisture and termites. My go-to material is high-density polyethylene (HDPE), a marine-grade polymer that is color-stable and impervious to moisture. For a more rigid finish, I specify cement board clad with a properly sealed, non-porous material like sintered stone.
- Countertops & Bar Tops: The allure of natural stone is strong, but many popular choices like travertine are too porous and will stain and harbor mildew in our climate. I steer my clients towards non-porous quartzite or sintered stone (like Dekton). These materials have a near-zero absorption rate, crucial for resisting mold growth during our humid summer months.
Implementation: The Zero-Failure-Point Assembly Process
Building the structure requires a level of precision that prevents environmental intrusion at every stage. A small gap or the wrong fastener can compromise the entire build over time.My Step-by-Step Construction Blueprint
- Foundation and Anchoring: The unit must be built on a dedicated monolithic concrete slab, not just placed on existing pavers which can shift. All structural base plates must be anchored using 316 stainless steel wedge anchors to resist uplift from tropical storm-force winds.
- Utility Shielding: All electrical and gas lines must be run through waterproof conduit. I mandate the use of IP67-rated junction boxes and marine-grade wiring. Every outlet must be a self-testing GFCI outlet within a "bubble" cover.
- Frame Assembly and Fastening: This is a detail I am fanatical about. Every single screw, bolt, and washer must be 316 stainless steel. A contractor on a project in Tarpon Springs once tried to substitute 304-grade screws to save a few hundred dollars. I made them remove and replace every single one. The lower-grade steel would have shown rust streaks within a single season.
- Appliance Ventilation Architecture: Each heat-producing appliance, especially the grill, requires a custom-designed ventilation channel. Improper ventilation not only damages the electronics but also poses a significant fire risk and can cause heat damage to the countertop. We calculate the required cubic feet per minute (CFM) for airflow based on the grill's BTU output.
Precision Adjustments for Flawless Bar Seating Integration
The bar seating element introduces specific structural loads that need to be managed. A poorly supported overhang is not just an aesthetic problem; it's a safety hazard. My standard is a maximum of a 10-inch unsupported overhang for a 3cm thick stone countertop. Anything more, which is common for comfortable knee space, requires engineered support. I specify low-profile, galvanized steel L-brackets bolted directly to the aluminum frame before the cladding is applied. This transfers the load path from the countertop adhesive to the core structure, preventing sagging and stress fractures over time. Have you properly calculated the cantilever load of your bar top to include dynamic load (people leaning on it) and specified a support bracket system rated for 150% of that maximum load?Written by

Tags
exterior kitchen
outdoor kitchen and bbq
outdoor kitchen bbq area
outdoor grill and bar island
complete outdoor kitchen