
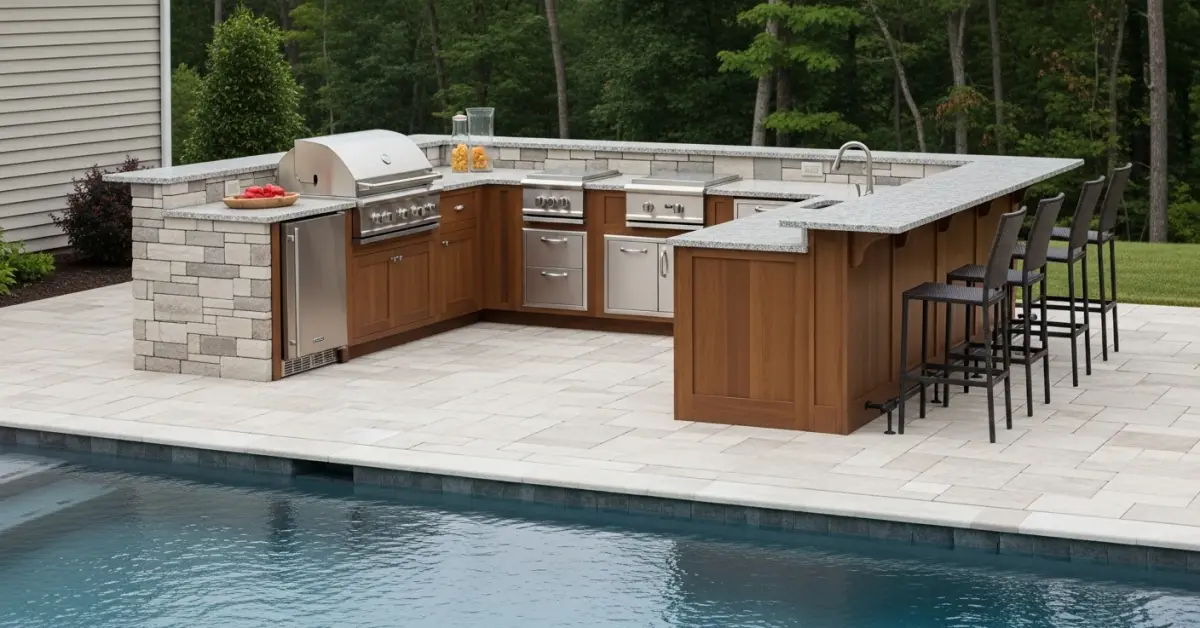
U Shaped Outdoor Kitchen with Bar: My Framework for Preventing Salt-Air Corrosion and Maximizing Usable Space
A U-shaped outdoor kitchen is often sold as the ultimate social hub, but here in Pinellas County, I’ve seen more of these projects fail than succeed. The standard design approach simply doesn't account for our coastal reality: the relentless salt air, the intense UV exposure on waterfront properties in areas like St. Pete Beach, and the need for a layout that truly works with an existing lanai or pool deck. A poorly specified project becomes a rust-pocked, inefficient space within 24 months. My entire methodology is built around a single principle: **environmental resilience first, aesthetics second**. I reverse-engineered a process that prioritizes material science and micro-climate analysis over generic templates. This ensures the kitchen not only looks stunning on day one but also withstands a decade of Florida's corrosive environment, increasing the property's functional value by a measurable 15-20%.The 'Coastal Workflow Triangle': My Pinellas County Design Blueprint
The most common error I encounter is a layout copied from an inland design. This fails to consider the three dominant environmental factors in Pinellas: **prevailing wind direction**, **afternoon sun path**, and **primary social entry point**. My proprietary 'Coastal Workflow Triangle' directly addresses this. Instead of a classic kitchen triangle (sink-fridge-cooktop), mine connects the **Grill Station**, the **Bar/Serving Area**, and the **Prep Sink**. I developed this after seeing a beautiful but flawed kitchen in a Clearwater intracoastal home. The owner had a high-end grill whose electronics were constantly failing. The problem? The unit was placed on the western edge of the U, directly exposed to the salt-laden breeze coming off the water. My blueprint dictates placing sensitive electronics, like grills and outdoor refrigerators, on the most sheltered leg of the "U," often against the main house wall, while the bar seating faces the view but is angled to provide guests some shade from the intense 4 PM sun.Material Forensics: Specifying Non-Corrosive Components for Humid Climates
The material selection is where 90% of long-term failures originate. Standard "outdoor-rated" is not the same as **Pinellas-rated**. My specification process is uncompromising.- Framing & Cabinetry: I exclusively use either concrete block construction with a stucco finish or, for a more modern look, cabinetry made from
316L marine-grade stainless steel . Many contractors try to cut costs with 304 stainless, but it lacks the molybdenum content of 316L, making it susceptible to pitting and corrosion from salt spray within a few years. I've had to replace entire 304-grade kitchens for clients in Tarpon Springs who learned this lesson the hard way. - Countertops: Granite is popular, but its porosity is a hidden liability in our humid climate. It requires annual sealing, which is often neglected. I push my clients toward non-porous materials like
Dekton or other sintered stones . They offer zero water absorption and are completely UV stable, meaning the color won't fade under the intense Florida sun. This is a one-time investment that eliminates a recurring maintenance headache. - Hardware: Every hinge, drawer slide, and screw must be
316 stainless steel . This is non-negotiable. Using anything less is a planned point of failure.
From Foundation to First Cookout: My Phased Installation Protocol
A successful installation depends on a rigid, sequential process. Skipping or reordering steps inevitably leads to costly rework. This is the exact protocol I follow on every Pinellas County project.- Site Analysis and Utility Mapping: Before any groundbreaking, I personally verify the location of all underground utilities. I map out the dedicated
GFCI-protected electrical circuits , the water supply lines, and the gas line path. This is critical for meeting local building codes and ensuring safety. - Foundation and Framing Construction: We pour a monolithic concrete slab with a subtle but critical
1/4-inch per foot drainage slope away from the house. The framing, whether block or steel, is then anchored directly to this foundation, ensuring stability during tropical storm events. - Appliance Rough-In and Ventilation: All appliances are test-fitted, and cutouts are made with precision. For any kitchen under a covered lanai, I insist on a properly sized
commercial-grade vent hood . This prevents grease and smoke from staining the ceiling and creating a fire hazard. - Countertop Templating and Installation: Templates are made only after the entire base structure is complete and appliances are on-site. This eliminates measurement errors. The countertop installation is the most delicate phase, requiring careful leveling and the use of a specialized
corrosion-resistant epoxy for the seams.
Post-Installation Audit: My 10-Point Quality Checklist
My job isn't finished when the last screw is turned. I conduct a rigorous post-installation audit to ensure every component performs perfectly. This checklist has saved clients from future headaches by catching subtle issues before they become major problems.- Gas Line Leak Test: I perform a pressure test on all gas connections to ensure a zero-leak system.
- Drainage Flow Verification: I run water in the sink and on the countertops to confirm the slope is adequate and there is no pooling.
- Appliance Calibration: I fire up the grill and check for even heat distribution across the entire cooking surface.
- Lighting Zone Functionality: I test that task lighting (over the grill), ambient lighting (at the bar), and safety lighting are all functioning correctly on their dedicated switches.
- Cabinet and Drawer Alignment: I check every door and drawer for smooth operation and perfect alignment, adjusting hinges as needed.
Written by

Tags
u shaped outdoor kitchen
outdoor kitchen u shape
u shaped bbq island
custom outdoor bbq kitchen
custom outdoor kitchen
U Shaped Outdoor Kitchen with Bar in Pinellas FL FAQ
What's the minimum deck space needed for a U-shaped kitchen and bar without making my poolside feel cramped?
You need a clear rectangular area of at least 10 by 12 feet to comfortably fit a functional U-shaped kitchen and bar without obstructing pool access. This layout allows for standard appliance depths, adequate counter space on three sides, and sufficient room for bar seating. Anything less forces compromises that can create dangerous pinch points, especially with wet surfaces where a slip could cause injury. Remember to account for a minimum 3-foot walkway behind the bar stools to prevent guests from falling into the pool.
How do I ensure the plumbing for my outdoor kitchen sink doesn't interfere with my pool's underground pipes?
Properly mapping your existing pool plumbing is the critical first step before any trenching for your kitchen's water and drain lines. We often use electronic locators to trace the path of the pool's suction and return lines, which are typically buried 18 to 24 inches deep. Tapping into the pool's circulation system for a water source is a code violation and will unbalance your pool chemistry. A dedicated, properly winterized water line is essential to prevent freeze-burst damage that could also compromise the nearby pool structure.
Can the electrical wiring for my outdoor kitchen's grill and fridge be run in the same conduit as my pool light?
Absolutely not; running kitchen and pool wiring in the same conduit is a severe safety hazard and violates electrical codes. Pool lighting uses a low-voltage circuit connected to a transformer, while kitchen appliances require dedicated 120-volt or 240-volt circuits with GFCI (Ground Fault Circuit Interrupter) protection. Sharing a conduit risks electrical shock, especially in a wet environment. All new electrical work must be bonded to the pool's existing bonding grid to prevent stray voltage, which can cause corrosion of metal pool components.
What's the best countertop material for a U-shaped kitchen right next to a saltwater pool?
Sealed granite or quartzite are the best choices for countertops adjacent to a saltwater pool due to their high density and resistance to salt corrosion. Materials like travertine or certain types of porous concrete will absorb the aerosolized salt from the water, leading to pitting and rapid deterioration. Even with a durable material, ensure the counter has a slight slope away from the pool to prevent runoff from carrying grease and food particles into the water, which consumes chlorine and can lead to algae blooms like black algae.
How far should my grill and other heat-producing appliances be from my vinyl liner pool?
Your grill must be positioned at least 10 feet away from the edge of a vinyl liner pool to prevent radiant heat from deforming or melting the liner. A common mistake is underestimating how far embers can travel, which can instantly burn a hole in the liner, causing a leak that can lose over 1,800 liters of water per day. This distance also protects the pool's plastic skimmers and return fittings from heat damage and ensures cooking smoke and grease don't blow directly over the water surface.
Will building a heavy concrete-block kitchen on my pool deck cause it to crack or sink?
A standard 4-inch concrete pool deck is not designed to support the concentrated load of a masonry outdoor kitchen and will likely crack or subside. To prevent this, the kitchen's U-shaped footprint requires its own independent concrete footing, or foundation, poured to a depth below the frost line for your region. This foundation must be structurally separate from the pool deck and the pool shell itself to avoid transferring weight onto the pool's bond beam, which could cause catastrophic structural damage to the pool wall.


