
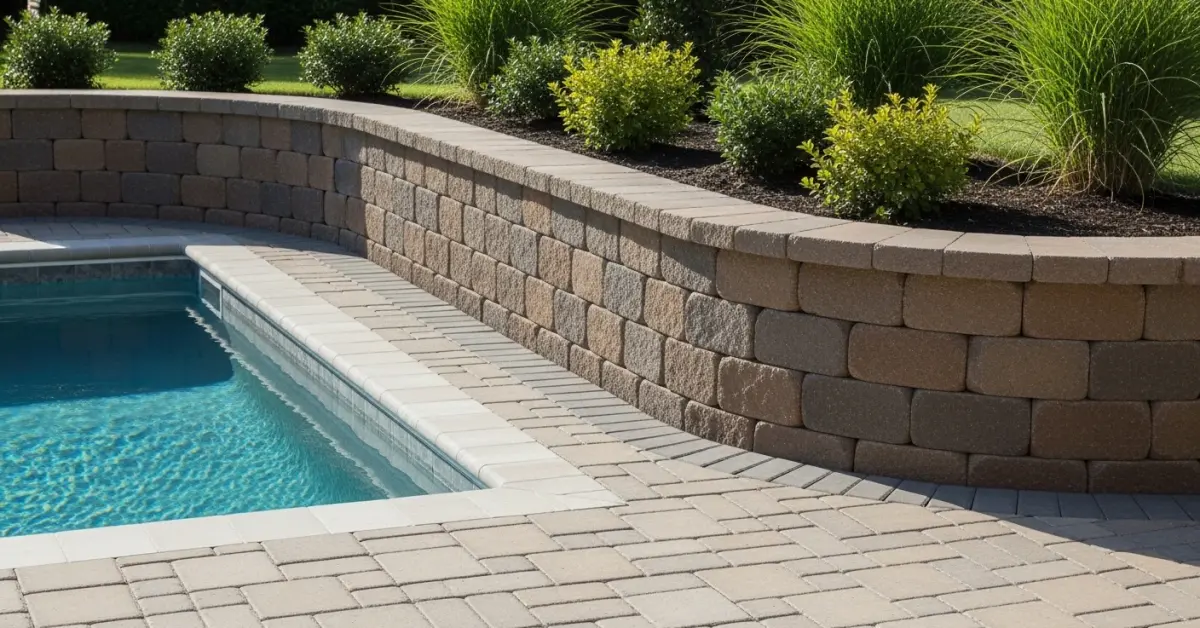
Paver Retaining Wall Collier County: My Geogrid Protocol for 30-Year Structural Integrity
I've seen more paver retaining walls fail in Collier County than anywhere else in Florida. The reason is almost never the quality of the pavers themselves; it's a fundamental misunderstanding of our unique environment. Builders often treat our sandy, shifting soil the same way they'd treat dense clay up north, leading to catastrophic failure from hydrostatic pressure during the first serious tropical storm. A wall in a waterfront property on Marco Island faces entirely different stresses than one terracing a yard in Golden Gate Estates. My entire approach is built on one principle: a retaining wall isn't just a barrier, it's a sophisticated drainage and soil stabilization system. The visible paver face is merely the facade. The real work, the engineering that guarantees longevity against our torrential rains and hurricane seasons, happens behind the wall in the soil mass itself. I'm going to detail my proprietary method, which transforms unstable soil into a reinforced, structural element, preventing the pressure buildup that dooms most projects.My Diagnostic Framework for Collier County Soil & Water Dynamics
Before a single paver is laid, I perform a site analysis focused on two primary antagonists: water and soil composition. In Collier County, we're dealing with a base of porous sand, often over a limestone shelf, which can create unpredictable water flow patterns. A standard "gravity wall," which relies solely on its own weight for stability, is a ticking time bomb here. My methodology treats the soil itself as part of the structure, not as a force to be resisted. I identified this critical flaw on a large residential project in Pelican Bay. The original wall, less than two years old, was bowing severely. The cause? The installer used sand for backfill and had no functioning drainage system. Water saturated the sand, turning it into a heavy, fluid-like mass that pushed the wall to its breaking point. This is why my diagnostic process focuses on calculating the potential hydrostatic load during a peak rainfall event, not just the static pressure of dry soil.The Geogrid-Reinforced Soil Mass: A Technical Breakdown
The core of my system is the use of biaxial geogrid. Think of it as rebar for your soil. A simple gravity wall fights a losing battle against the immense weight of waterlogged earth. My approach uses layers of this high-tensile polymer mesh to interlock with the soil behind the wall, creating a single, stable, and internally-drained structure. This effectively extends the depth and mass of the wall system deep into the slope. The geogrid physically anchors the wall to a massive block of reinforced earth, preventing both forward bowing and rotational failure. The force is distributed over a huge area, rather than being concentrated on the back of the paver blocks. For a four-foot-high wall typical for creating level lawn tiers in Naples, a standard installation might fail in 5 years. By integrating a geogrid-reinforced soil mass, I engineer a system with a design life that can exceed 30 years, because it's no longer just a wall—it's a stabilized earthwork.My Field-Tested Protocol: From Excavation to Capstone
Executing this requires precision. One misstep can compromise the entire system. I've refined this process over dozens of Collier County projects, from small garden walls to large-scale erosion control structures.- Trench Excavation & Compaction: I mandate a trench depth of at least 6 inches plus 1/10th of the wall's total height. The trench base is then compacted with a plate compactor to 95% Standard Proctor Density to create a non-negotiable solid footing.
- Foundation Base Layer: We use a 6-inch minimum layer of compacted, angular aggregate, typically Florida DOT-approved #57 stone or limerock base. Sand or rounded pea gravel is forbidden as it shifts and offers no interlocking stability.
- First Course Precision: The first row of paver blocks is the most critical. I ensure it is partially buried below grade and perfectly leveled, both front-to-back and side-to-side. An error of 1/8th of an inch here can translate to a leaning, unstable wall at the top.
- Drainage and Backfill Column: Immediately behind the wall, I create a 12-inch column of clean, angular drainage gravel. A 4-inch perforated pipe is placed at the base, daylighting at the end of the wall. This entire column is wrapped in a non-woven geotextile fabric to prevent sand from clogging the system. This is the wall's circulatory system.
- Geogrid Integration: At specific height intervals (typically every two courses), a layer of geogrid is laid across the top of the blocks and extended back into the slope. The length of this extension is critical, usually 60-70% of the wall's height.
- Structural Backfill & Lifts: The reinforced zone is then backfilled with native sandy soil in 6-inch "lifts." Each lift is raked smooth and compacted before the next is added, ensuring the geogrid is locked tightly into the soil mass.
- Capstone Securing: The final capstones are secured with a high-strength, flexible concrete adhesive to prevent shifting and to seal the top of the wall core from direct water intrusion.
Post-Installation Audits: My Quality Assurance Checklist
A wall isn't finished when the last block is laid. I have a quality control checklist to ensure the geometry and integrity of the structure are perfect. The most important factor I check for is the wall's "batter," or its slight backward setback. For most segmental retaining wall systems, I enforce a consistent minimum setback of 3/4 inch for every foot of height. This batter uses gravity to its advantage, making the wall lean into the soil it's retaining, which dramatically increases its strength. I've seen otherwise well-built walls fail because they were built perfectly vertical, allowing them to bow forward under load. I also audit the drainage exit points to ensure they are clear and have a proper grade to carry water away from the wall's foundation. This final audit is what separates a good-looking wall from a structure that will actually survive a Collier County summer. Given that the true strength of a retaining wall comes from the unseen drainage and soil reinforcement behind it, are you still making your primary decision based on the color and texture of the paver face?Written by

Tags
landscape paver retaining wall
landscape pavers retaining wall
patio paver wall
paver walls landscaping
paver block retaining wall
Paver Retaining Wall in Collier FL FAQ
My paver retaining wall is leaning towards my pool. Is this an emergency?
Yes, a leaning wall is a sign of imminent failure and requires immediate attention to prevent catastrophic damage to your pool's structure. The pressure from a collapsing wall can easily crack a concrete pool shell or buckle the wall of a vinyl liner pool, leading to repairs costing thousands. This is often caused by failed geogrid reinforcement or improper soil compaction during the initial build. Do not attempt to push it back; the weight is immense. Cordon off the area and call a structural specialist, as the surcharge load from the soil and water is likely exceeding the wall's design capacity.
How close to my pool can I safely build a paver retaining wall?
A paver retaining wall should be built no closer than its own height from the pool's edge to avoid compromising the pool's structural integrity. For example, a 4-foot high wall must be at least 4 feet away from the pool shell. Placing it too close creates a massive surcharge load on the soil, which can exert enough lateral pressure to crack a gunite pool or bulge a fiberglass wall over time. This rule of thumb ensures the zone of influence from the wall's footing and the pool's structure do not dangerously overlap, preventing long-term stress and potential failure.
Water is weeping through the face of my paver wall after it rains. Is this normal?
Weeping is a sign that your wall's drainage system is overwhelmed or was improperly installed, and it is not a normal or desirable condition. A properly constructed wall uses a perforated pipe at the base and at least 12 inches of clean gravel backfill to channel water away, preventing hydrostatic pressure from building up. When water pushes through the face, it carries fine soil particles with it, creating voids behind the wall that lead to settling and eventual collapse. This is a critical issue that compromises the wall's stability and must be addressed by improving the drainage.
Can I use the same pavers for my pool deck and the retaining wall?
While you can use pavers from the same product family for aesthetic consistency, you cannot use thin deck pavers to build the actual retaining wall structure. Retaining walls require solid, heavy, interlocking segmental retaining wall (SRW) blocks designed to handle immense lateral earth pressure. Deck pavers are thinner, lack the interlocking mechanisms, and would quickly fail. You can, however, use matching capstones or even adhere a thin paver veneer to the face of a properly built block wall, but the core structure must be made from purpose-built SRW units.
Do I need a concrete footing for a paver retaining wall next to a pool?
No, a paver retaining wall must be built on a compacted gravel base, not a rigid concrete footing. A concrete footing does not allow for drainage and can trap water, leading to frost heave in colder climates that will destroy both the wall and potentially the nearby pool plumbing. The proper foundation is a trench filled with compacted aggregate, typically extending 6 inches deep and 12 inches wider than the base block. This flexible footing allows water to drain freely and lets the entire wall system settle uniformly without creating stress points.
What is the most common mistake that causes a paver wall near a pool to fail?
The single most common failure is inadequate or completely absent geogrid reinforcement within the backfill. Many builders treat a 4-foot wall near a pool the same as a 2-foot garden wall, but the proximity to the pool and saturated soil changes everything. Geogrid is a synthetic mesh laid in layers between the blocks and extending several feet back into the soil, effectively tying the wall to the earth behind it. Without it, the wall is just a heavy facade waiting for a single heavy rainstorm to push it over, with your pool being the first thing it falls into.


