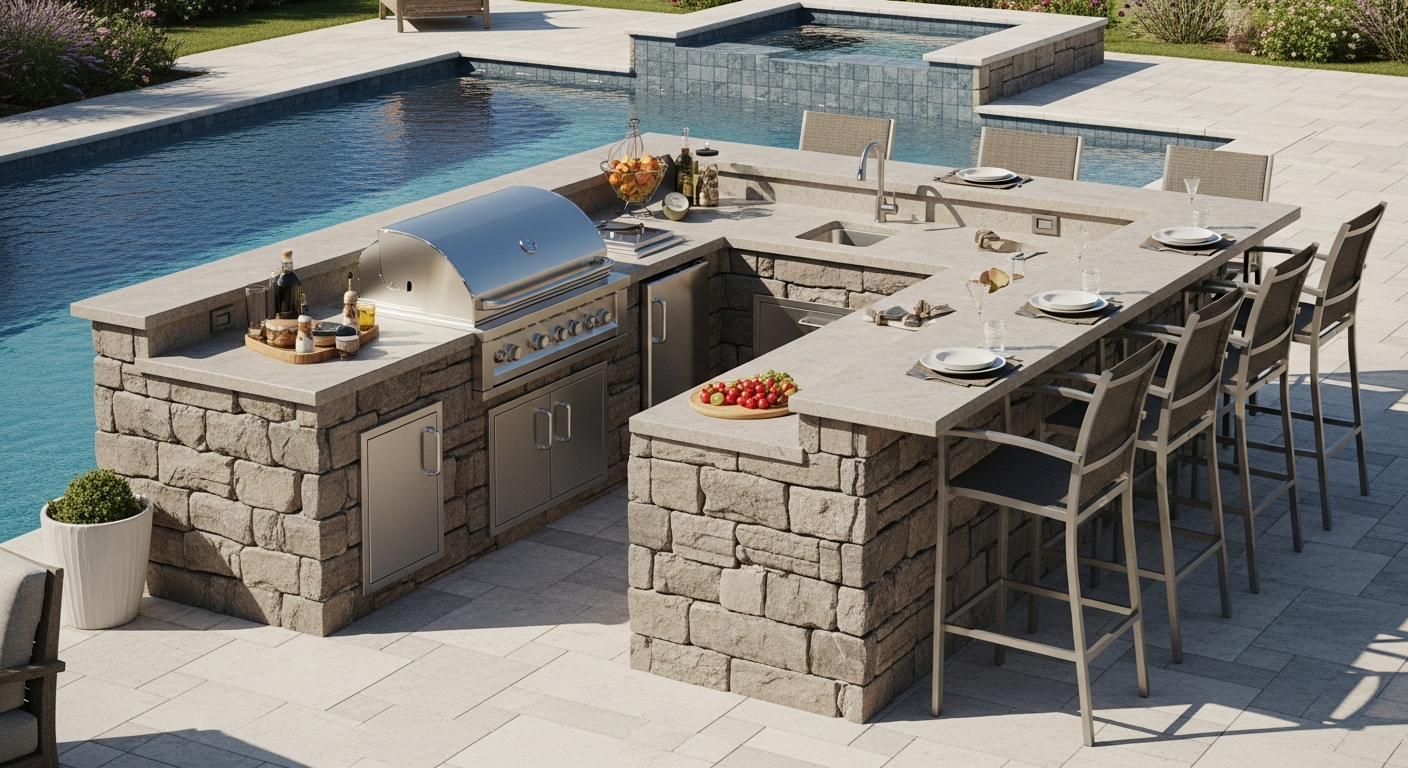
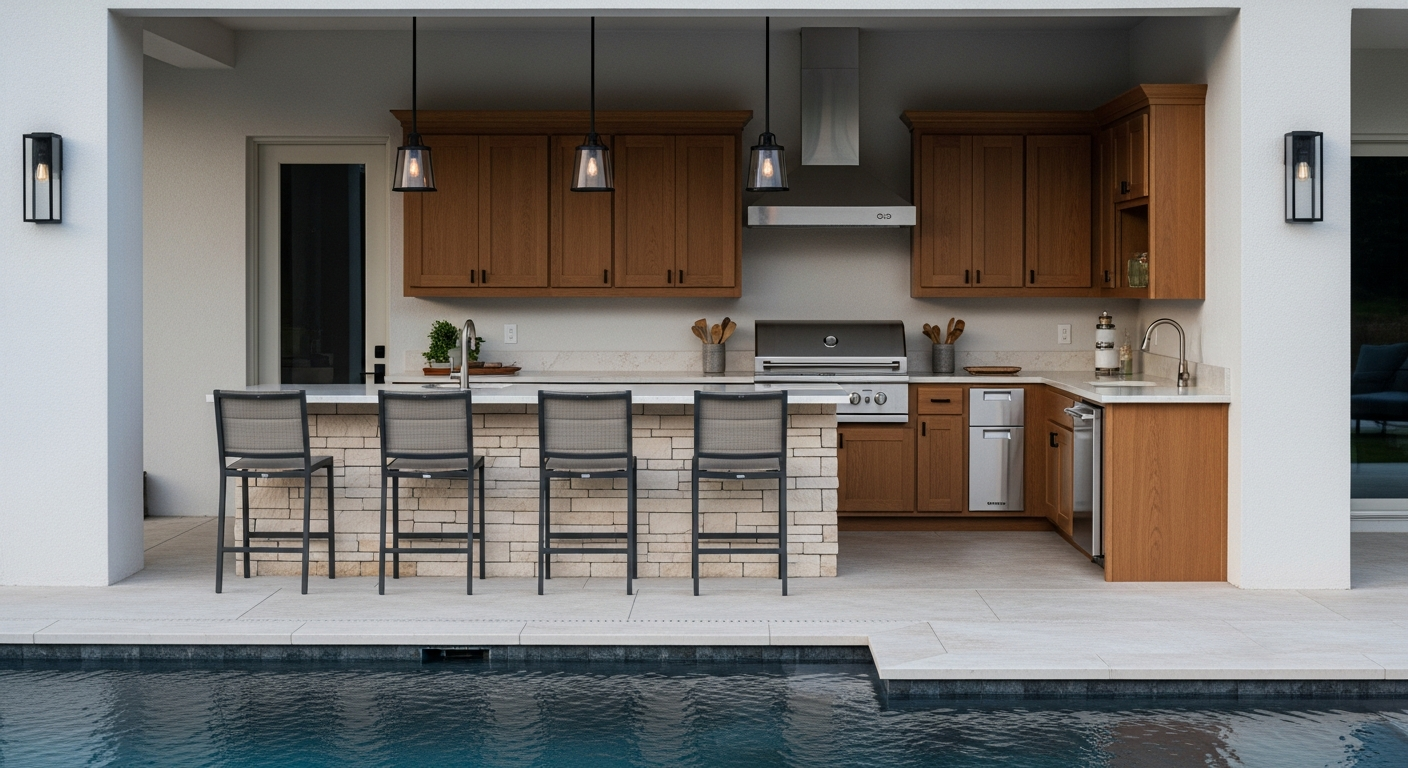
Grill Island with Bar in Hillsborough County: My Framework for Preventing 90% of Weather-Related Structural Failures
Most grill island with bar projects I'm called to fix in Hillsborough County fail for the same reason: a fundamental misunderstanding of our subtropical climate. Homeowners in neighborhoods from South Tampa to FishHawk invest in high-end grills but install them in structures that can't handle the intense humidity, torrential summer rains, and punishing UV exposure. The result is cracked stucco, rusted "stainless" steel components, and rampant mold growth within a few years. My entire approach is built on a principle I call **Structural Climate-Proofing**. It's not just about using "outdoor" materials; it's about building a system that actively manages moisture and thermal expansion from the ground up. I developed this protocol after deconstructing a catastrophic failure on a Bayshore Boulevard property where a wood-framed island literally disintegrated from moisture intrusion, a mistake that cost the owner over $25,000 to rectify.The Subtropical Durability Audit: My Diagnostic Methodology
Before a single block is laid, I perform what I call the **Subtropical Durability Audit**. This isn't a simple site check; it's a forensic analysis of the specific micro-environment. I've seen beautifully designed islands in Westchase fail because the afternoon sun exposure was never factored into the countertop material selection, leading to thermal cracking. My audit focuses on two critical, often-ignored vectors: **Moisture Ingress Pathways** and **Material Thermal Coefficient**. I map how water will behave during a downpour and how much each material will expand and contract, ensuring the entire structure "breathes" without compromising its integrity.Technical Deep-Dive: Material Selection and Ventilation Engineering
The core of my audit’s success lies in material specification and system design. Standard contractor-grade choices are an immediate red flag. For instance, I exclusively specify 316-grade (marine-grade) stainless steel for all hardware and access doors, not the cheaper 304-grade that will show rust spots within a year near the bay. The structural core must be CMU (Concrete Masonry Unit) block, never a wood or metal stud frame which invites termites and corrosion. For countertops, I steer clients towards materials with low porosity like Dekton or specific sealed granites, as porous stones will harbor mold in our humid air. The biggest "secret," however, is designing for airflow. I engineer passive ventilation channels within the island's core, using a hydro-insensitive backer board like Durock, to create a constant cross-breeze. This small detail prevents the stagnant, moisture-rich environment that destroys appliances and fosters mold.Implementation Protocol: From Footing to Finishing
Executing the design correctly is non-negotiable. I've seen projects with perfect plans fail due to poor on-site execution. My process is rigid and follows a precise sequence to eliminate common points of failure. This is not just a checklist; it's a series of quality gates.- Foundation and Footing: The build starts with a proper monolithic concrete footing reinforced with rebar, dug below the topsoil layer. Simply placing a slab on Hillsborough's sandy soil is a recipe for cracking and settling.
- Structural Masonry: We use a high-strength mortar mix for the CMU block and ensure every course is level and plumb. This structural rigidity is essential before any finishes are applied.
- Utility Rough-In: All electrical wiring is run through waterproof conduit, and every outlet is a dedicated GFCI outdoor-rated receptacle. Gas lines are pressure-tested at double the standard operating pressure before being enclosed.
- Appliance Integration: Every heat-producing appliance, especially the primary grill, must be installed with its manufacturer-specified insulated jacket. This is the single most important step for protecting the structure's integrity from long-term heat exposure.
- Waterproofing and Finishing: A multi-layer waterproofing membrane is applied to the entire structure before the final veneer (stucco, stone) is installed. This creates a redundant barrier against moisture.
Precision Adjustments and Quality Standards
The final 5% of the work is what guarantees longevity. I focus on details others miss. For example, the countertop must have a 1.5-inch overhang with an integrated drip edge. This seemingly minor detail prevents water from sheeting down the face of the island, which eliminates the primary cause of staining and water intrusion at the base. Furthermore, every single component—from the sink faucet to the cabinet doors—is sealed with a high-grade silicone gasket during installation, creating a pest-proof and watertight seal. Before handover, I conduct a 30-minute high-pressure water ingress test, simulating a severe Florida thunderstorm to confirm the waterproofing is flawless. Before you finalize your outdoor kitchen design, have you confirmed the specific load-bearing capacity of your chosen countertop material and whether its installation requires sub-framing to prevent shearing stress over time?Written by

Tags
exterior kitchen
outdoor kitchen and bbq
outdoor kitchen bbq area
outdoor grill and bar island
complete outdoor kitchen