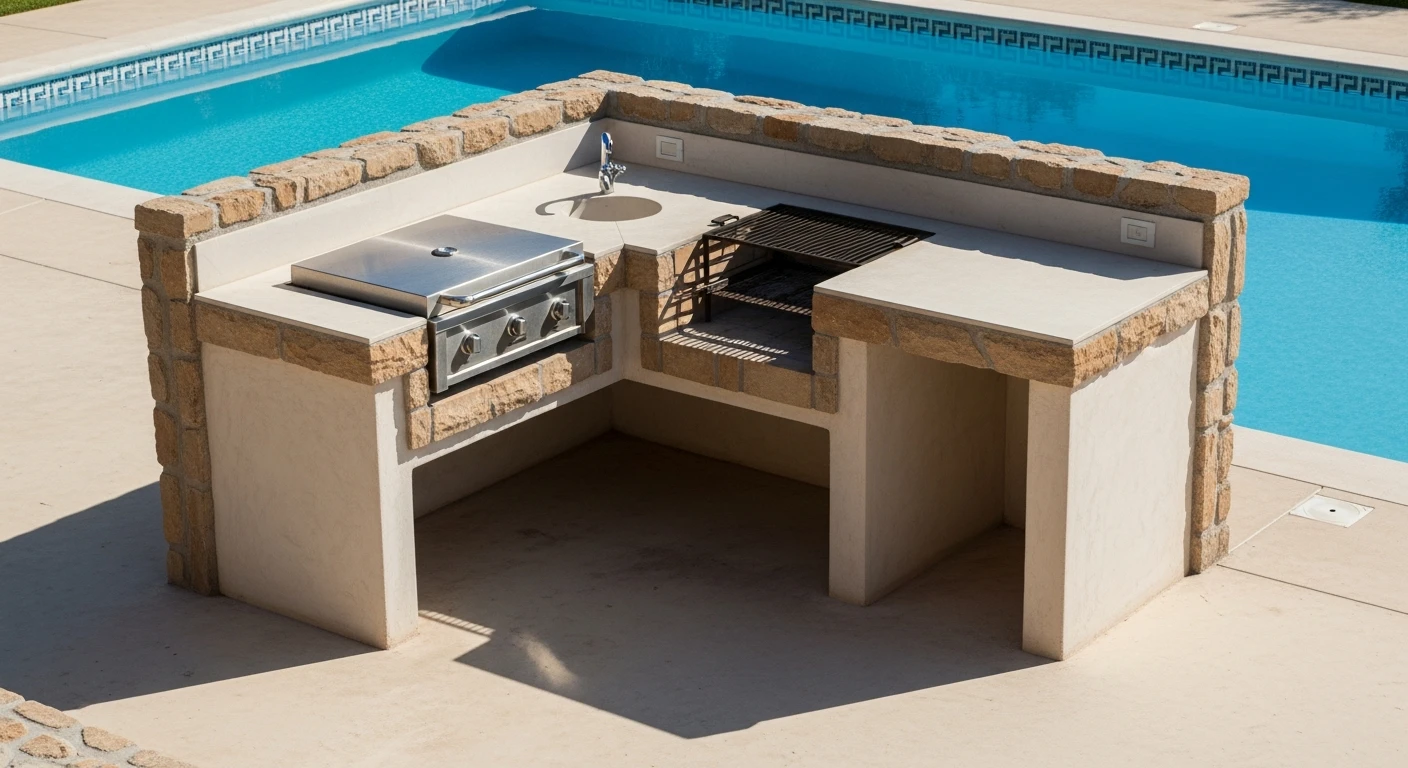
L Shaped Outdoor Grill Island: My Blueprint for Resisting Pasco County Humidity and Maximizing Lanai Flow
When I first started designing outdoor kitchens in Pasco County, I noticed a recurring design flaw in many Wesley Chapel and Trinity homes: the L-shaped island was treated as a simple extension of indoor cabinetry. This approach fails spectacularly. It ignores the three critical local factors: intense humidity, directional sun exposure, and the unique traffic patterns of a screened-in lanai. A poorly planned L-shape becomes an obstacle, not a centerpiece. My entire design philosophy is built on correcting this. It's about creating a functional, durable outdoor hub that respects the home's existing flow and withstands our specific climate. The goal isn't just to add a grill; it's to engineer a space that increases the usable square footage of your property by creating a true year-round outdoor living room, something I've refined over dozens of projects from Land O' Lakes to New Port Richey.The Lanai Flow-Through Audit: My Pre-Build Diagnostic Method
Before I even consider materials, I perform what I call the **Lanai Flow-Through Audit**. This is a non-negotiable first step. I once inherited a project in a beautiful new construction in Starkey Ranch where the previous builder installed a massive L-shaped island that completely blocked the primary path from the sliding glass door to the pool steps. It was a costly mistake born from a lack of spatial analysis. My audit prevents this by mapping out three key zones. The audit focuses on the **Primary Access Path**, the **Grill Master's Workspace**, and the **Social Overlap Zone**. I measure the clearance between the island and the main house wall, demanding a minimum of 42 inches to avoid a bottleneck. For the workspace, I analyze the relationship between the grill, sink, and refrigerator, ensuring the chef doesn't have to cross the primary traffic path. Most critically, I identify how the seating on the L-shape interacts with existing patio furniture, preventing the "chair-back collision" that plagues so many setups.Deconstructing the L-Shape: Material Selection and Appliance Placement Logic
The Pasco County environment is relentless, and material choice is where most DIY or inexperienced builds fail within 24 months. The constant moisture and salt in the air, especially closer to the coast, will exploit any weakness. That's why my material specification is rigid. For the frame, I exclusively use **concrete block** or welded aluminum; steel studs, even galvanized, will eventually rust from the inside out due to condensation. For countertops, I steer clients away from porous granites. I've seen them develop mildew stains that are impossible to remove. My recommendation is almost always a high-density, non-porous material like **Dekton or a premium sealed quartz**. For appliances, the choice of stainless steel is critical. I specify a minimum of 304-grade stainless steel for all components, including doors, drawers, and access panels. Anything less, like 430-grade, will show surface rust after one rainy season. Appliance placement is another area of precision. I position the primary grill on the shorter leg of the 'L' whenever possible, directing smoke away from the main seating area and the home's entry points. All electrical components must be run in conduit with **GFCI-protected outlets**, a code requirement that is shockingly often ignored.The Phased Implementation Protocol for a Flawless Build
Executing the design requires a disciplined, phased approach. Rushing any step will compromise the final structure's integrity. My process is broken down into four distinct phases, each with its own quality control checkpoint.- Phase 1: Foundation and Framing. This involves pouring a reinforced concrete footer that is isolated from the main lanai slab to prevent cracking. The blockwork is then laid, ensuring every course is perfectly level. This is the skeleton of the island; any imperfection here will be magnified later.
- Phase 2: Utility Rough-In. I run all gas lines, electrical conduits, and water lines before any cladding is applied. This allows for proper inspection and pressure testing. I personally verify that the gas line includes a dedicated emergency shut-off valve located in an accessible, clearly marked panel on the island itself.
- Phase 3: Cladding and Countertop Templating. Whether using stone veneer or stucco, I insist on a high-quality lathe and scratch coat with a waterproofing admixture. Once the cladding is complete, a precise template is made for the countertop. A digital template is far superior to a manual one, guaranteeing a perfect fit with consistent overhangs.
- Phase 4: Countertop and Appliance Installation. The countertop is set using a high-strength outdoor-rated epoxy, not simple mortar. Appliances are then carefully fitted. My standard is a 1/8-inch tolerance fit, leaving just enough room for thermal expansion without creating unsightly gaps that collect debris.
Precision Tuning and My Non-Negotiable Quality Standards
The final 5% of the job is what separates a good outdoor kitchen from a great one. After the installation is complete, I conduct a final quality check using a personal list of non-negotiables developed from years of experience. I run a four-foot level across all surfaces to check for low spots where water could pool—a major issue in our afternoon downpours. I perform an **Airflow and Ignition Test**, turning on all gas appliances to ensure proper ventilation and immediate ignition, listening for any hissing or gas smell. Finally, I conduct my **Sealant Integrity Inspection**. I run my hand over every single mortar joint and countertop seam, feeling for any gaps or imperfections. This is a lesson I learned the hard way on an early project where a tiny, missed grout line allowed water intrusion that damaged an expensive side burner. This meticulous final check ensures the island is not just beautiful on day one, but structurally sound for years to come. Have you calculated the required CFM for your vent hood based on not just your grill's BTU output, but also the prevailing wind direction across your lanai?Written by

Tags
l shaped outdoor kitchen with bar
outdoor kitchen l shaped island
l shaped outdoor kitchen ideas
small l shaped outdoor kitchen
l shaped outdoor bbq kitchen