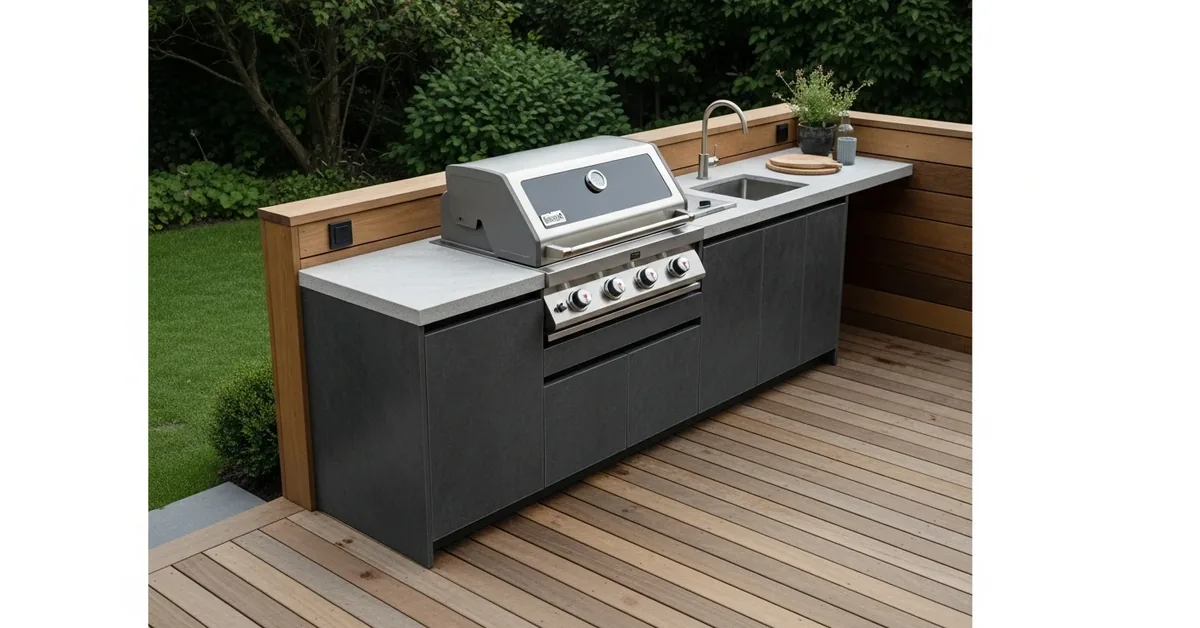
Outdoor Kitchen for Deck in Charlotte County: My Framework for Zero Structural Sag and 30-Year Material Longevity
Most outdoor kitchen plans for decks in Charlotte County fail to account for two critical factors: the sub-tropical humidity's effect on framing and the specific point load capacity of existing deck structures. I've seen homeowners in Punta Gorda Isles invest in beautiful granite and high-end grills, only to face warped decking and dangerous structural sag within five years. My approach bypasses this common pitfall by focusing on a reinforced, independent framing system and materials specifically rated for our coastal, salt-air environment. This isn't about just placing cabinets on a deck; it's about engineering a permanent, safe, and valuable extension of your home that withstands hurricane season and the relentless Florida sun.The Diagnostic Flaw in Standard Deck Kitchens and My Coastal Load-Bearing Protocol
The single biggest mistake I encounter is treating a deck as a simple floor. A standard deck, even a well-built one in a community like Rotonda West, is typically designed for a distributed load of people and furniture, not the concentrated, static load of a 1,500-pound kitchen island with stone countertops. My proprietary methodology, the Coastal Load-Bearing Protocol, begins with a structural audit before any design work is even considered. I developed this after a major project in Port Charlotte where the client's previous contractor nearly caused a deck collapse by installing a concrete countertop directly over standard 16-inch on-center joists.Technical Deconstruction of the Protocol
My protocol is based on three non-negotiable pillars. First is the Substructure Integrity Analysis. I physically inspect the existing footings, joists, and ledger board attachment to the primary residence. I'm looking for signs of moisture intrusion, insufficient bolt patterns, or joist spans that are inadequate for the new concentrated load. A simple "bounce test" can often reveal initial weaknesses, but a deeper analysis of the original construction plans is critical. For many Charlotte County homes built on pilings, ensuring the deck's load path is independent of the main house structure is paramount. Second is Material Science for a Salt-Air Environment. Simply choosing "stainless steel" is not enough. I specify 316-grade stainless steel for all hardware and appliance exteriors, as the common 304-grade will show surface rust from the salt spray carried inland from the Gulf. For the kitchen's frame, I abandoned pressure-treated wood years ago. My preference is a welded aluminum frame or using specific composite structural materials that offer zero chance of rot or termite infestation, a constant battle in our region. Third is the Utility and Ventilation Master Plan. Running gas, water, and electrical lines through or under a deck requires meticulous planning to prevent future access issues and, more importantly, safety hazards. I map out all utility runs to ensure they are shielded, properly grounded, and accessible. Critically, for any built-in grill, I engineer a ventilation system with an insulated jacket to prevent heat from compromising the deck structure or the home's siding—a fire hazard I've seen overlooked too many times.Executing the Reinforced Deck Kitchen: From Footings to Finishes
Once the protocol confirms the project's viability, implementation follows a strict sequence. This isn't a weekend project; it's a structural addition. The goal is to create a support system for the kitchen that is either massively over-engineered or completely independent of the existing deck frame.- Step 1: Footing Reinforcement. We almost always add new concrete footings directly beneath the planned kitchen footprint. This transfers the entire dead load of the kitchen directly to the ground, not the deck joists.
- Step 2: Independent Frame Construction. Using the specified aluminum or composite materials, I build a separate, robust frame for the kitchen components. This "kitchen chassis" is then secured to the new footings.
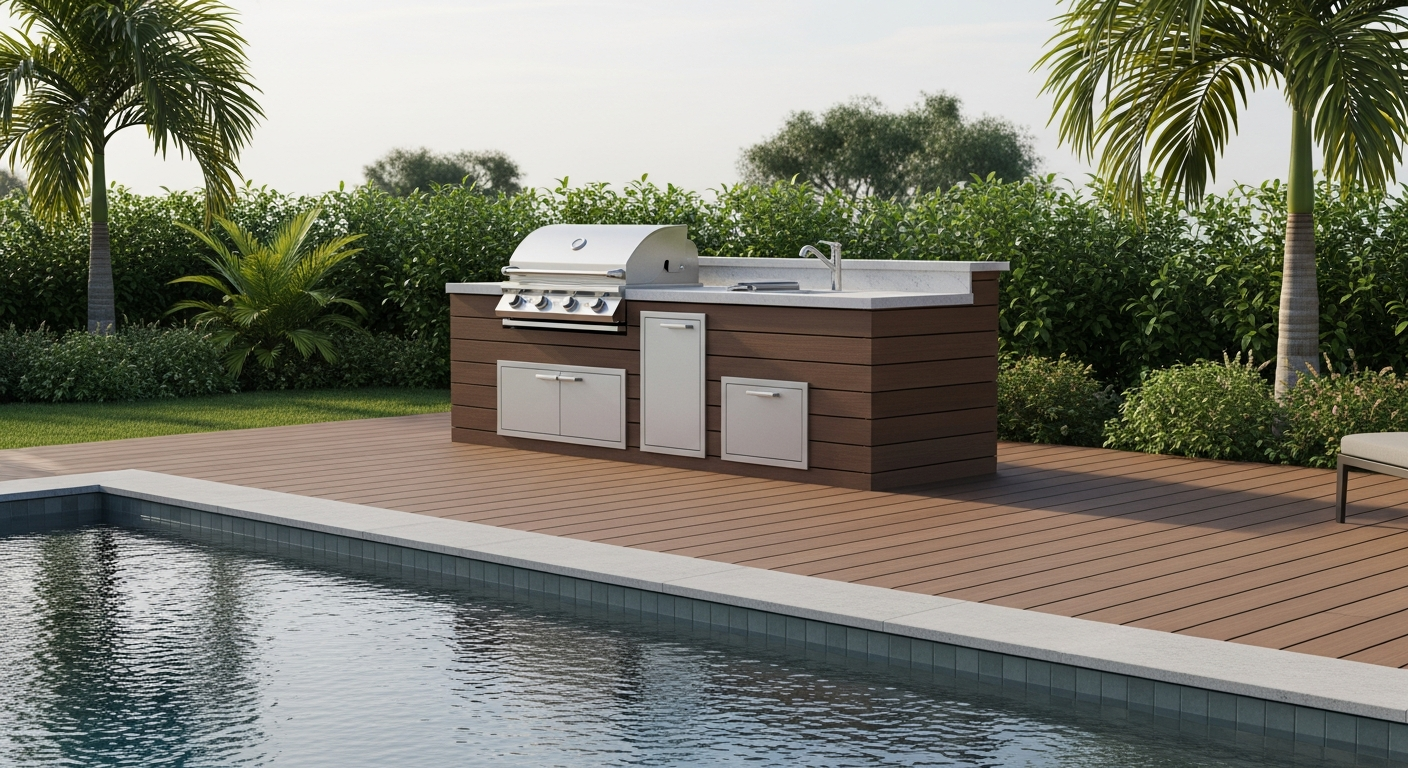
- Step 3: Integrating with the Deck. The decking boards are then cut and fitted around the new kitchen frame. This technique makes it appear as if the kitchen is sitting on the deck, but it is structurally independent, preventing any sag.
- Step 4: Utility Installation and Safety Checks. All plumbing and electrical work is performed by licensed professionals, with a focus on marine-grade wiring and fixtures to combat moisture. A gas line leak test is mandatory before any appliances are fully installed.
- Step 5: Cladding and Countertop Installation. The frame is clad in a backer board rated for outdoor use, followed by the chosen finish (stone, stucco, etc.). Countertops are installed last, ensuring precise leveling and sealing of all seams.
Precision Adjustments and Quality Control Standards
The final 10% of the job is what ensures a 25% increase in the installation's lifespan. I have two key quality control checks. First, the Countertop Cantilever Limit. No stone countertop overhang can exceed 10 inches without a dedicated steel support bracket—no exceptions. This prevents stress fractures over time. Second, the Deck Penetration Sealant Standard. Any point where a utility line or new support post passes through the original deck boards must be sealed with a high-grade, UV-stable polyurethane sealant, not silicone, to create a permanent waterproof barrier against our heavy rains. This single step is the difference between a 30-year deck and one that needs major repairs in 10. With your final design approved, have you calculated the dynamic load shift when accounting for guest circulation around the hot zones, or are you just relying on the static load capacity of the materials?Written by

Tags
outdoor kitchen on deck
decks and outdoor kitchens
outdoor kitchen and deck
deck kitchen ideas
outdoor kitchen on deck ideas
Outdoor Kitchen for Deck in Charlotte FL FAQ
Can my existing deck actually support the weight of a full outdoor kitchen?
Most standard decks are not built to support the concentrated weight of an outdoor kitchen with stone counters and heavy appliances. Your deck's structure must be assessed for its load-bearing capacity, which is typically measured in pounds per square foot (PSF). A standard deck is often rated for 40-50 PSF, while a kitchen area may impose loads exceeding 100 PSF. Before any installation, a structural engineer or qualified builder must inspect the joist size, spacing, and footing depth. Often, this requires adding support posts and reinforcing the frame directly beneath the planned kitchen footprint to prevent a catastrophic collapse.
What are the fire safety requirements for putting a grill on a wooden deck?
You must use a non-combustible base under the grill and ensure adequate clearance from flammable materials. The grill must be placed on an insulating pad or a structure made of steel studs and cement board, never directly on the wood decking. National fire codes often require a minimum clearance of 36 inches from the grill to any combustible siding or deck railings. A critical but often overlooked detail is the ventilation hood; if placed under a roof or pergola, it must be rated for outdoor use and positioned correctly to prevent heat and grease buildup, which is a significant fire hazard.
How do I run gas, water, and electricity to a kitchen on an elevated deck?
Utilities must be run by licensed professionals and protected from weather, pests, and physical damage. Gas lines, typically rigid black iron pipe, must be properly supported and have a dedicated shut-off valve on the deck. All electrical wiring must be run through outdoor-rated conduit, and outlets must be GFCI-protected (Ground Fault Circuit Interrupter) to prevent shock in wet conditions. Water lines require freeze protection, often involving heat trace cables and insulation, especially in climates with harsh winters. Simply running a garden hose or extension cord creates serious, long-term safety risks.
What materials are best for outdoor kitchen cabinets and countertops on a deck?
Choose materials specifically engineered for full weather exposure, as standard indoor options will fail within a year or two. For cabinets, marine-grade polymers (HDPE) or stainless steel offer the best durability against moisture and temperature swings. For countertops, sintered stone or granite are superior choices over more porous materials like concrete or tile, which can crack from freeze-thaw cycles. A common mistake is using a beautiful but soft wood like cedar for countertops; it will inevitably rot and stain without constant, high-maintenance sealing, making it impractical for a true food-prep surface.
Do I need a permit to build an outdoor kitchen on my deck?
Yes, a permit is almost always required because the project involves structural modifications and utility connections. Your local building department will require plans detailing the deck reinforcement, the location of the kitchen, and schematics for the electrical, plumbing, and gas lines. Building without a permit can lead to significant fines, orders to dismantle the entire structure, and may void your homeowner's insurance policy, especially if a fire or structural failure occurs. The permit process ensures the project complies with safety codes from the start.
How can I prevent water damage to my deck's structure from a sink and refrigerator?
Proper drainage and waterproofing beneath the kitchen area are essential to protect the deck's wooden frame. Install a dedicated drainage system for the sink that ties directly into your home's wastewater lines, not one that simply drains onto or under the deck. For appliances like refrigerators and ice makers, place them on a heavy-duty drip pan connected to a drain line. Most importantly, install a waterproofing membrane over the joists in the kitchen area before the decking boards are laid to prevent slow leaks and spills from causing wood rot in the structural frame below.