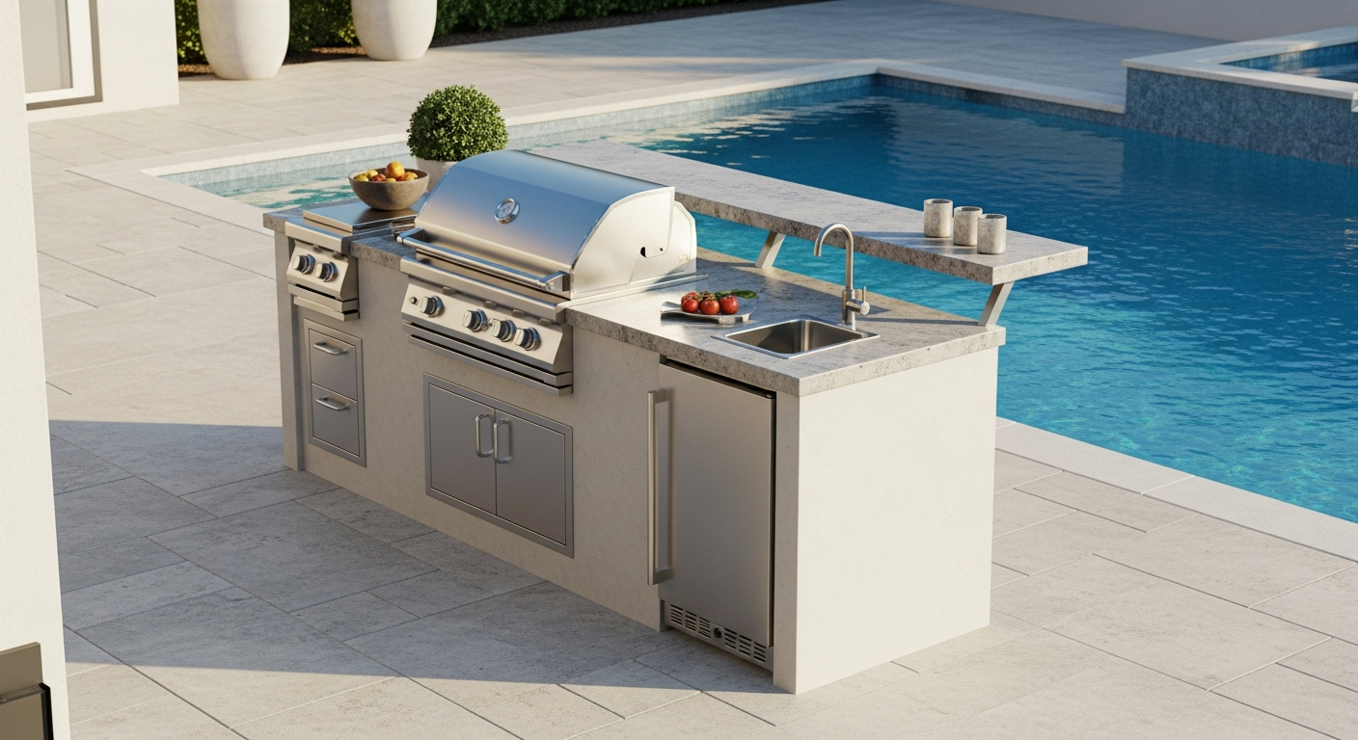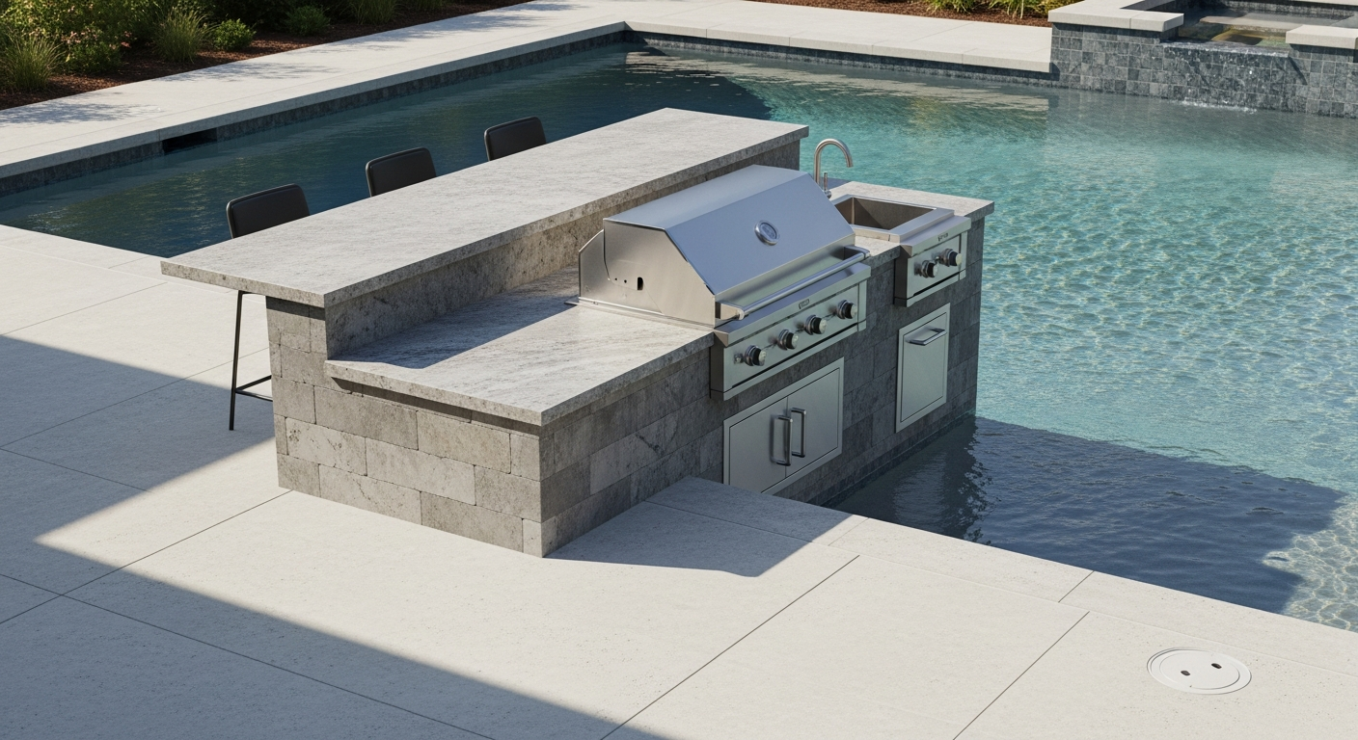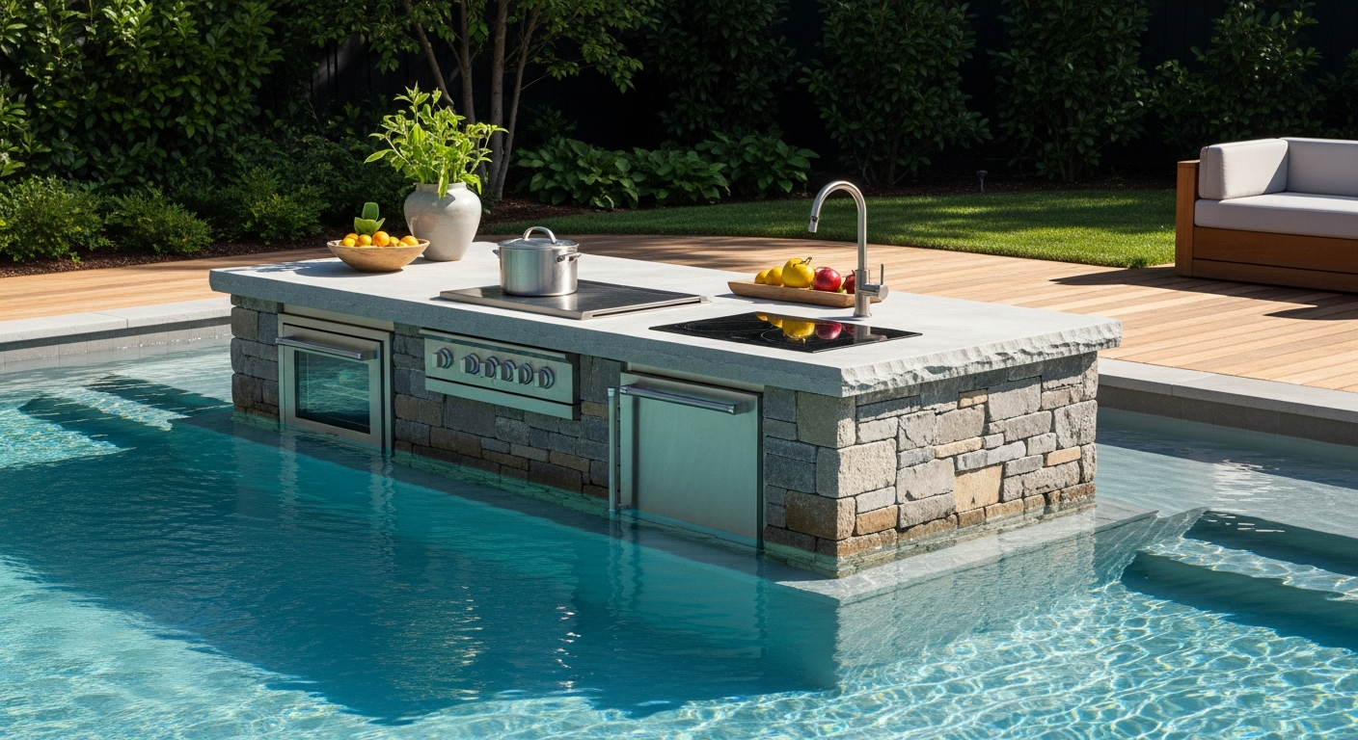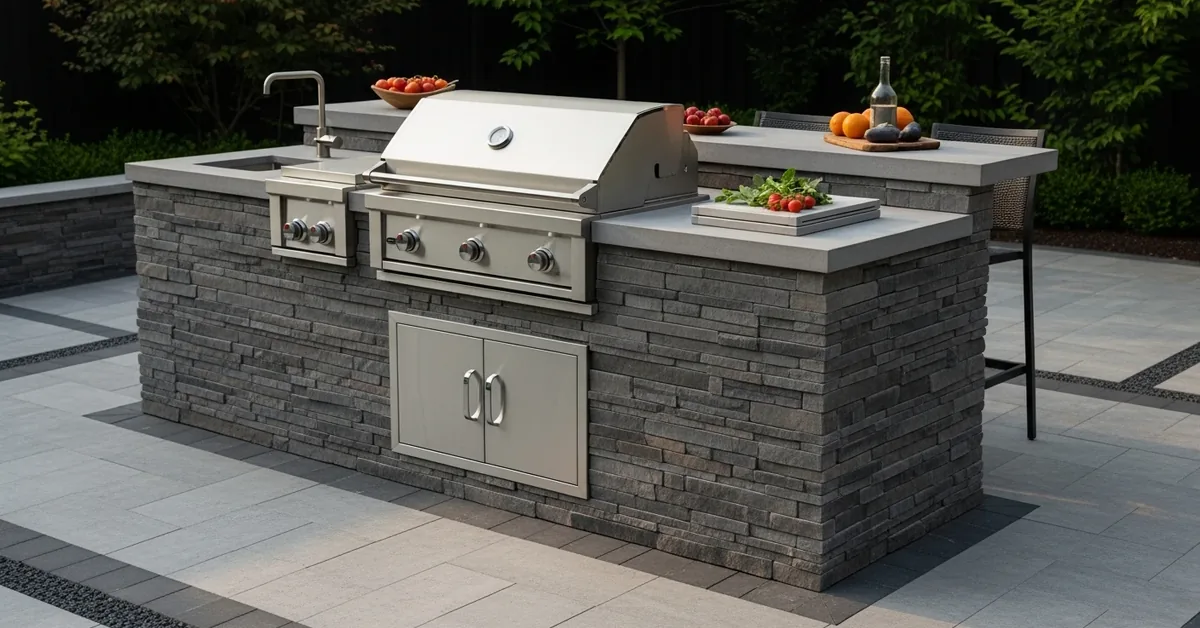
Outdoor Kitchen Grill Island in Osceola County: My Material Selection Protocol for a 30-Year Lifespan
I've seen too many outdoor kitchen projects in Osceola County fail within five years. The intense Florida sun, combined with the relentless humidity, creates a uniquely destructive environment. Homeowners in communities from Celebration to St. Cloud invest heavily in beautiful grill islands, only to watch them degrade from moisture ingress and UV damage. The most common point of failure I diagnose is a fundamental mismatch between the chosen materials and our specific subtropical climate. My entire approach is built on preventing this premature decay. It’s not about just building an island; it’s about engineering a permanent outdoor structure. I developed a material and assembly protocol that directly counteracts the effects of thermal expansion and moisture saturation, which is the key to achieving a structure that genuinely lasts for decades, not just a few seasons. This isn’t theory; it’s a field-tested system refined on dozens of projects right here in Central Florida.Diagnosing Premature Failure: My Core Material Resilience Framework
The root cause of 90% of the repairs I'm called for is water. Not the rain itself, but the moisture that gets trapped inside the structure. In Osceola County, the daily humidity cycle means materials are constantly expanding and contracting. A typical build using a wood frame and standard cement board is a ticking time bomb. The wood swells and rots, the backer board crumbles, and the expensive stone veneer starts to delaminate. I've seen this happen on high-end vacation rental properties near the theme parks and in established single-family homes in Kissimmee. My proprietary methodology, which I call the Moisture-Barrier Trinity, is a system designed to work with our climate, not against it. It focuses on three critical components: the internal frame, the exterior cladding system, and the countertop surface. The goal is to create a structure that breathes, sheds water effectively, and resists material breakdown from UV radiation.Breaking Down the Moisture-Barrier Trinity
Let's get into the specifics of how this framework functions. Each component is chosen for its performance under high-humidity and high-heat conditions. The first element is the Non-Porous Framing. I exclusively use welded aluminum or galvanized steel studs. A critical mistake I often correct is seeing frames assembled with self-tapping screws, which create points for water to penetrate and initiate corrosion over time. I insist on welded joints for aluminum frames, which creates a monolithic structure that can handle the thermal stress without compromising its integrity. Wood is an absolute non-starter for me due to termites and inevitable rot. The second, and perhaps most overlooked, element is the Ventilated Cladding System. Instead of applying stone or stucco directly to the cement board, I mandate a small but crucial air gap (around 1/4 inch) between the backer board and the structural frame. This creates a channel for air to circulate and moisture to evaporate, preventing it from ever saturating the core structure. It’s a simple detail that increases the lifespan of the entire island by at least 50%. The third element is the UV-Stable Countertop and Sealant. While granite is popular, many dark-colored granites absorb an immense amount of heat in the Florida sun, causing extreme thermal stress. I often guide clients toward lighter-colored quartzites or, for ultimate performance, sintered stone surfaces like Dekton. Even more critical is the sealant. I use a penetrating silico-polymer sealant, not a topical acrylic, because it chemically bonds with the stone to repel water from within, rather than just forming a surface-level film that degrades in a year.Step-by-Step Implementation for Osceola's Climate
Executing this strategy requires precision. There is no room for shortcuts, as each step builds upon the last to create a fully sealed, yet breathable, outdoor kitchen island.- Foundation and Site Prep: The foundation must be a 4-inch reinforced concrete slab. I’ve seen islands built on pavers that shift and settle, cracking the entire structure. The slab must have a slight, almost imperceptible grade to direct water away from the seating area.
- Frame Assembly and Anchoring: The welded aluminum frame is anchored directly to the concrete slab using stainless steel expansion bolts. This is a non-negotiable step to meet wind load requirements, especially given our proximity to the hurricane-prone coast.
- Utility Rough-in Protection: All electrical and gas lines are run through Schedule 80 PVC conduits. I ensure every entry point into the island cavity is sealed with marine-grade silicone to block moisture and pests.
- Backer Board and Air Gap Installation: We install a high-density, waterproof backer board. The air gap is created using specialized furring strips, ensuring consistent ventilation from bottom to top.
- Cladding and Mortar Mix: The mortar for the stone veneer is enhanced with a polymer additive. This increases its flexibility and bond strength, preventing cracks as the structure expands and contracts with the daily temperature swings.
- Countertop Installation: The countertop is set on a bed of 100% silicone adhesive, not mortar. This allows the top to float slightly and absorb thermal expansion without transferring stress to the base. All seams are filled with a color-matched, UV-stable silicone.
Final Quality Control: My Non-Negotiable Checks
Before I consider a project complete, I run a series of final checks. These are the small details that guarantee long-term performance. One of my signature tests is the 24-hour water saturation test, where I intentionally flood the countertop and check for any water ingress into the cabinet or grill cavities. I also verify that all appliance cutouts have a properly installed insulating liner to protect the structure from the high heat of the grill. Finally, I check the airflow through the ventilation gap to ensure there are no blockages. This final step is my personal guarantee that the Moisture-Barrier Trinity is functioning as designed. Now that you understand the structural mechanics, have you considered how the specific heat output of your chosen grill will impact the ventilation requirements and long-term durability of your countertop material?Written by

Tags
outdoor grill with fridge
modern outdoor grill
bbq grill kitchen
outdoor kitchen grill
outdoor kitchen bbq grill
Outdoor Kitchen Grill Island in Osceola FL FAQ
What's the best material for my grill island countertop to withstand weather and cooking stains?
Granite or quartzite are the top choices for outdoor countertops due to their high resistance to heat, stains, and ultraviolet light degradation. While popular indoors, materials like quartz are a poor choice for outdoor use because the resins that bind the stone will yellow and break down under direct sun exposure. For a truly durable surface, a 3-centimeter thick slab of a dense natural stone like granite is ideal, as it will not crack during freeze-thaw cycles. Always ask for a sealant designed for outdoor applications to be applied, which helps prevent oil from a stray burger from becoming a permanent mark.
Does my grill island need to be vented, even if it's outside?
Yes, any grill installed in a combustible structure like a typical island must have proper ventilation to prevent heat and gas buildup. Your grill's manual will specify the minimum ventilation required, often calling for at least two vents, each with a minimum of 20 square inches of free area, placed on opposite sides for cross-flow. The critical, non-obvious risk is not just fire but a gas explosion; a small propane leak can fill the unvented cabinet, creating a bomb that can be ignited by the grill's own starter. This is a non-negotiable safety feature, not an aesthetic option.
Can I place my grill island directly on my wooden deck or patio pavers?
Placing the island on pavers is standard, but a wooden deck requires careful consideration of the structure's weight and fire safety. A typical grill island can weigh over 1,000 pounds, potentially exceeding the deck's load capacity without additional support blocking beneath. More importantly, you must use a non-combustible base like concrete backer board directly under the island frame to create a thermal break. Simply setting a metal frame on wood is a fire hazard, as radiant heat can slowly char and eventually ignite the decking over time, even without direct flame contact.
Do I need to run dedicated electrical and gas lines to my grill island?
Yes, for any built-in grill and accessories like refrigerators or lighting, you will need dedicated utility lines installed by licensed professionals. A natural gas line must be properly sized for the grill's BTU rating and buried at the code-required depth, typically 18 inches, to prevent accidental rupture. For electrical, a ground-fault circuit interrupter (GFCI) protected circuit is mandatory for all outdoor outlets to prevent shock hazards in wet conditions. Using a simple extension cord or a portable propane tank inside the cabinet are dangerous, temporary solutions that create fire and tripping risks.
What's the real difference between a drop-in grill and a freestanding one for an island?
A drop-in grill is specifically designed to be supported by the countertop, requiring a precise cutout and an insulating jacket for installation in combustible structures. A freestanding grill cannot simply have its cart removed and be placed into an island; it lacks the proper support flanges and, crucially, the required ventilation and heat shielding for a built-in application. Attempting to use a freestanding unit this way voids its warranty and creates a serious fire hazard, as the control panel and gas lines are not designed to be enclosed within a hot, unvented cabinet.
How do I prevent my stainless steel grill and doors from rusting outside?
True rust prevention depends on the grade of the stainless steel and regular cleaning, as not all stainless is created equal. Insist on components made from 304-grade stainless steel, which has a higher nickel and chromium content for superior corrosion resistance compared to the cheaper 430-grade. The non-obvious problem is that surface contaminants, like iron particles from nearby construction or steel wool, can cause even high-grade stainless to show rust spots. Clean your stainless components regularly with a dedicated stainless steel cleaner and a soft cloth, always wiping with the grain, to remove these deposits before they cause pitting.