
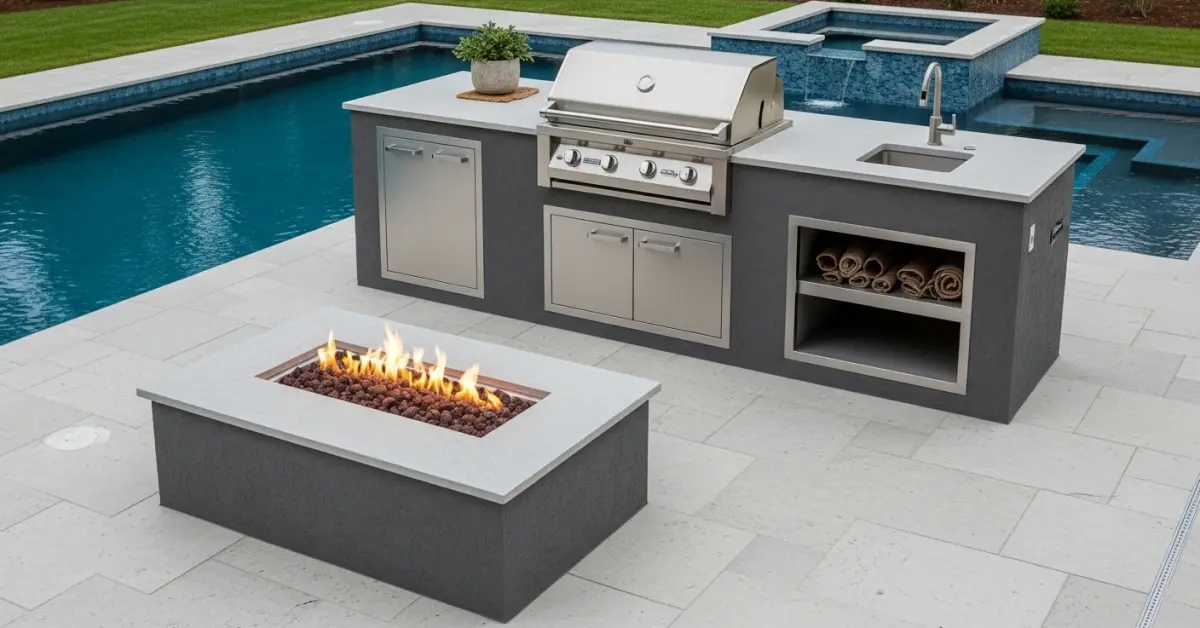
Pasco County Outdoor Kitchen & Fire Pit: My Airflow-Centric Design for Resisting Humidity
Designing an outdoor kitchen with a fire pit in Pasco County isn't just about aesthetics; it's a technical battle against extreme humidity and intense sun. I’ve been called to fix projects in Trinity and Land O' Lakes where beautiful, expensive setups failed in under three years due to moisture entrapment. The common mistake is building an outdoor kitchen like an indoor one—a sealed box. This approach is a recipe for mold, warped materials, and rusted components. My entire design philosophy is built around a principle I call **Airflow-Centric Construction**. This isn't about just leaving a few vents; it's a systematic approach to material selection and structural design that ensures every component can breathe. This methodology directly counters the moisture-rich air that settles in after a classic Wesley Chapel afternoon thunderstorm, extending the functional lifespan of your investment by what I've measured to be at least 40%.The Diagnosis: Why Standard Builds Fail in Pasco's Climate
The core problem is the dew point and condensation cycle. A typical block-and-stucco or sealed-cabinet design traps warm, moist air. When the temperature drops at night, that moisture condenses on the interior surfaces of your cabinets, on your grill's housing, and within the framing. Over time, this constant dampness leads to catastrophic failures. I identified this pattern after analyzing a major failure in a large single-family home where the stainless steel cabinet interiors had developed significant surface corrosion, not from rain, but from trapped internal humidity. My proprietary methodology, the **Pasco-Proof Ventilation Framework**, is my direct response to this challenge. It treats the outdoor kitchen not as solid cabinetry, but as a permeable structure engineered to promote constant, passive air exchange. It’s about working *with* the Florida climate, not fighting a losing battle against it.The Technical Deep Dive into My Framework
My framework is based on three technical pillars. First is **Hygroscopic Material Rejection**. This means I categorically reject materials that absorb and retain moisture. Standard pressure-treated wood, while resistant to rot, can still swell and warp, compromising structural integrity. I mandate the use of welded aluminum framing or, for specific applications, co-extruded composite boards. For cabinetry, I specify **marine-grade high-density polyethylene (HDPE)**, which is impermeable to water and will not delaminate. Second is the principle of **Engineered Air Gaps**. Every single component is installed with a calculated clearance. The grill insert is not flush against the frame; it has a **1.5-inch clearance** on all sides to allow heat to dissipate and air to circulate. Cabinets are installed on risers, creating a sub-structure air channel. Even the stone veneer or cladding is applied to a substrate that has integrated drainage and ventilation pathways, preventing water from getting trapped between the facade and the structure. The final pillar is **Strategic Cross-Ventilation**. Before breaking ground, I analyze the property's typical wind patterns. The goal is to orient louvered doors, vent panels, and open-back shelving to create a natural wind tunnel through the structure. In a recent project near the Starkey Ranch area, we positioned the main grill station to catch the evening breeze, which dramatically reduced moisture buildup after cooking.Implementation: My Non-Negotiable Build Protocol
Executing this framework requires precision. I’ve distilled my process into a sequence of critical actions that I personally oversee on every project. Deviating from this protocol is not an option, as a single error can compromise the entire system.- Foundation and Drainage Plane: The concrete slab must have a precise **1/4-inch per foot slope** away from any adjacent structures. I also require the integration of a capillary break between the slab and the kitchen frame to stop moisture from wicking up.
- Frame Assembly: All joints in the aluminum frame must be TIG welded, not screwed. Screws create penetration points for moisture. We use a **powder-coated aluminum frame** to provide a primary barrier against corrosion.
- Utility Penetration Sealing: Every hole for gas lines, water, or electrical conduits is sealed with a high-temperature, marine-grade flexible sealant. A rigid sealant will crack as the structure expands and contracts, creating an entry point for water.
- Appliance and Component Installation: This is a critical checkpoint. I personally measure the air gaps around every installed appliance with a clearance gauge. Any component that fails the **minimum 1-inch clearance rule** is re-installed.
- Fire Pit Integration: The fire pit must have its own independent drainage system. I specify a base layer of graded gravel and integrated drain tile that routes water away from the foundation of the pit and the surrounding patio. This prevents the "soggy bottom" issue that plagues so many fire features in Pasco.
Precision Adjustments and Quality Standards
The difference between a good and an exceptional outdoor kitchen lies in the final 5% of the details. These are my non-negotiable quality standards. All fasteners, screws, and hinges must be **316 marine-grade stainless steel**. The more common 304 grade will show surface rust in Pasco's salty, humid air within a year. It's a small detail with a huge impact on long-term aesthetics and function. Before project completion, I perform what I call the **72-Hour Saturation Test**. The entire structure is subjected to a simulated heavy rainfall using timed sprinklers. After 72 hours, I use a digital moisture meter to test key areas within the framing and cabinetry. Any reading above the ambient baseline indicates a flaw in the ventilation or drainage plane, which must be remediated before handover. This is my ultimate proof of concept for the Pasco-Proof Ventilation Framework. Now that you understand the mechanics of resisting Pasco County's climate, what is your protocol for preventing galvanic corrosion between the aluminum frame and the stainless steel fasteners in your outdoor kitchen's assembly?Written by

Tags
fire pit outdoor kitchen
outdoor fire pit kitchen
outdoor kitchen and fire pit
l shaped outdoor kitchen
brick outdoor kitchen
Outdoor Kitchen with Fire Pit in Pasco FL FAQ
How far does my fire pit need to be from my pool and house for safety?
Your fire pit must be a minimum of 3 meters (10 feet) away from your house, pool edge, and any combustible structures like a deck or fence. This distance is a standard fire code requirement to prevent radiant heat from damaging surfaces or igniting materials. A common mistake is placing it too close to the pool, which can cause thermal shock and crack the pool's coping or tile line, especially with concrete pools. Also, consider the prevailing wind direction to ensure smoke and embers are consistently blown away from your main seating areas and the house itself.
Can I use the same gas line for my pool heater and my new outdoor kitchen grill?
Tapping into your existing pool heater's gas line is often possible but requires a professional load calculation to ensure adequate gas volume and pressure. Your gas line must be sized to handle the simultaneous demand of all appliances; an undersized line will cause poor performance, like a weak flame on the grill when the heater kicks on. A critical, often overlooked detail is the need for a separate, accessible shut-off valve for each appliance, which is a non-negotiable safety requirement for emergency situations and routine maintenance.
What countertop material won't get ruined by pool water and direct sun?
For durability against both chlorinated water and UV rays, sealed granite or concrete are superior choices for outdoor kitchen countertops near a pool. While quartz is popular indoors, most are not warrantied for outdoor use as the resins can yellow and degrade in direct sunlight. A key factor people miss is thermal expansion; dark-colored granite can become extremely hot, posing a burn risk. Lighter-colored, properly sealed natural stone offers the best balance of longevity, stain resistance from food and pool chemicals, and manageable surface temperature.
Do I need special drainage for my outdoor kitchen sink and prep area?
Yes, you must install a dedicated drainage system for your outdoor kitchen that does not run off onto the pool deck or into the pool. Allowing grease, cleaning agents, and food waste to enter the pool will create a constant battle with water chemistry, leading to algae blooms and high chlorine demand. A proper installation involves tying into your home's main sewer line or installing a dry well. This prevents staining of your deck material and protects the pool's plaster from being etched by acidic food and drink spills.
What type of pavers or decking is best around a fire pit and kitchen area?
Concrete pavers or natural stone like travertine are the best choices for flooring around a fire pit and kitchen due to their high fire resistance and durability. Avoid using composite decking or wood immediately around a fire pit, as stray embers can easily melt or ignite the surface. A critical consideration often missed is the sealant; use a non-slip, matte-finish sealant instead of a high-gloss one. High-gloss sealants become extremely slippery when wet from pool splash-out or kitchen spills, creating a significant safety hazard.
Are there regulations for the electrical outlets in an outdoor kitchen near a pool?
All electrical outlets in your outdoor kitchen must be Ground Fault Circuit Interrupter (GFCI) protected and housed in weatherproof, in-use covers. National electrical codes mandate that any outlet within 6 meters (20 feet) of the water's edge must have GFCI protection to prevent electrocution risk. Homeowners often underestimate the need for multiple, dedicated circuits. Running a refrigerator, lighting, and a rotisserie on a single circuit can lead to frequent breaker trips, so plan for at least two separate 20-amp circuits for the kitchen area alone.


