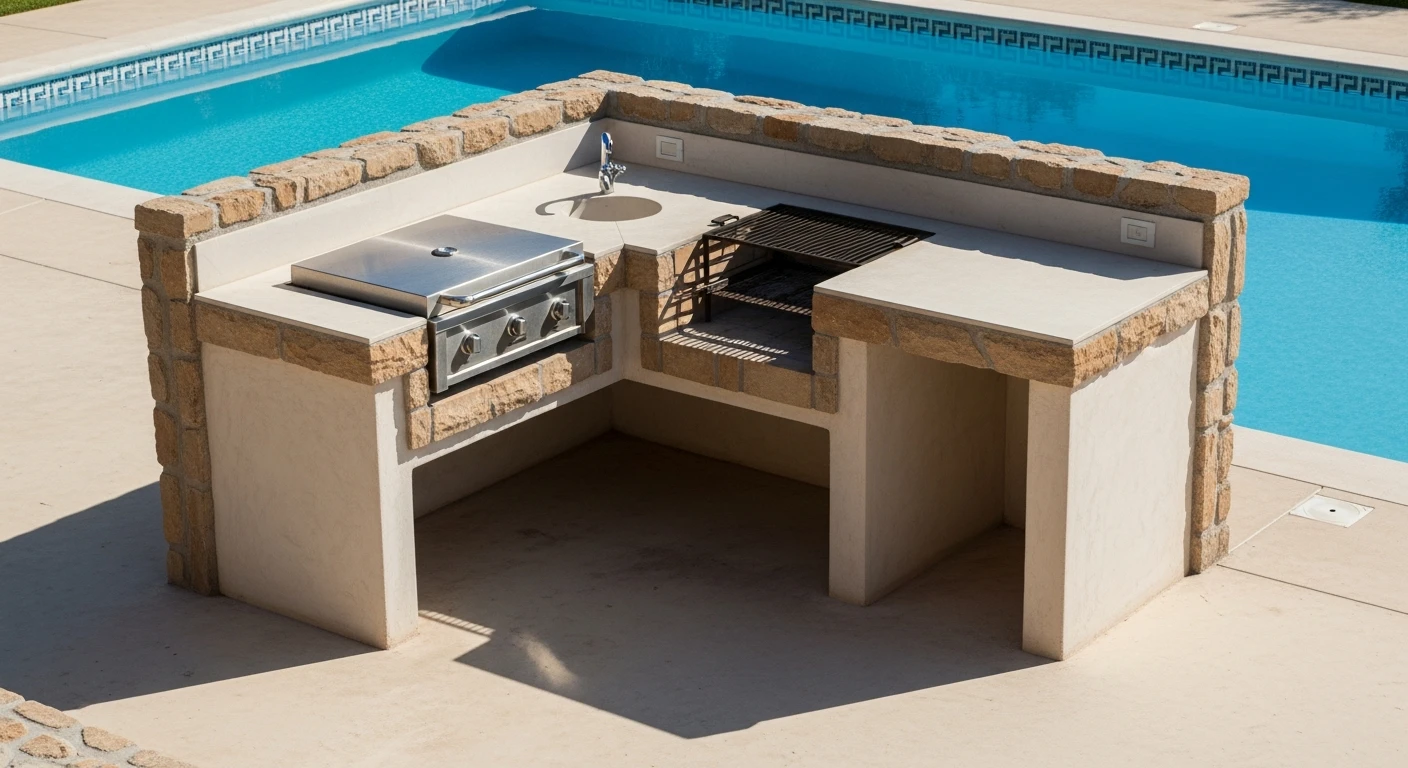
Small L-Shaped Outdoor Kitchen: My Framework for 30-Year Durability in Lee County's Climate
I've lost count of the number of outdoor kitchens I’ve seen fail in Cape Coral and Fort Myers. The typical lifespan is under five years, not because of poor craftsmanship, but because of a fundamental misunderstanding of our unique Lee County environment. The combination of intense UV exposure, high humidity, and salt-laden air creates a perfect storm for corrosion, delamination, and material decay. My entire design philosophy is built to counteract these specific local stressors from day one. My approach isn't about just picking "weatherproof" materials from a catalog; it's about a system that anticipates failure points. The most common error I see is treating the lanai slab as a simple floor. It’s the foundation, and its interaction with our subtropical moisture is critical. My protocol focuses on a specific non-porous countertop material and a non-negotiable marine-grade hardware standard to prevent the rust and structural rot that plagues so many projects in this area, ensuring a functional and beautiful space for decades, not just a few seasons.My Coastal Durability Audit: The Pre-Build Diagnosis
Before a single material is ordered, I perform what I call the Coastal Durability Audit. This isn't a simple measurement of space; it's a diagnostic process. I saw a project on a beautiful Sanibel Island property fail spectacularly because the builder used standard galvanized steel framing. Within two years, the salt spray caused severe rust, which bled through the stucco finish and compromised the entire structure. My audit is designed to prevent precisely this kind of expensive, avoidable mistake. It’s a methodology I developed after personally correcting dozens of these failed installations across Lee County.Technical Material Vetting for the SWFL Environment
My audit centers on three non-negotiable material benchmarks. Getting these wrong means the project is doomed from the start.- Framing Material Under Scrutiny: I almost exclusively specify powder-coated aluminum framing or, in specific high-stress applications, 316 marine-grade stainless steel. I've found that even 304-grade stainless, often marketed as "outdoor-ready," will develop unsightly "tea staining" and surface rust from our salty air. The aluminum frame creates a lighter, corrosion-proof skeleton that won't react to the moisture wicking up from the concrete lanai pad.
- Countertop Porosity Analysis: Granite is a popular choice, but a terrible one for our climate. Its porosity becomes a breeding ground for mold and mildew in our humidity. I steer my clients toward ultra-compact surfaces like Dekton or high-density, non-porous porcelain. These materials offer a near-zero water absorption rate, preventing staining and bacterial growth, and they won't fade or degrade under the relentless Florida sun.
- Appliance and Ventilation Dynamics: A common oversight in small L-shaped designs is improper grill ventilation. The heat must be channeled away from the wall and the cabinetry. I mandate a minimum of 8 inches of clearance with an insulated grill jacket, a detail often missed that I’ve seen lead to melted vinyl siding and warped cabinet doors on homes in the McGregor corridor.
Implementation Protocol: A Step-by-Step Build Sequence
Once the materials are vetted, the assembly process must be executed with precision. A small L-shaped kitchen relies on the integrity of its corner joint, and any weakness here will be exploited by thermal expansion and contraction. This is my personal checklist.- Map the Workflow Triangle: In an L-shaped layout, I position the "hot zone" (grill), "wet zone" (sink), and "cold zone" (refrigerator) in a tight, efficient triangle. The primary prep space must be the longest continuous counter run. This is a critical workflow optimization.
- Secure the Foundation: I verify the lanai slab is level and free of cracks. The frame is then fastened using 316 stainless steel concrete anchors, never zinc-plated fasteners which will corrode within 18 months.
- Assemble the Frame & Cladding: The frame is assembled with stainless steel self-tapping screws. Cement board cladding is then attached, and I personally inspect every seam to ensure it is taped and sealed with a waterproof membrane paint before the final finish (stucco, stone veneer) is applied. This creates a fully waterproofed box.
- Countertop Installation: The countertop is set using a high-performance, flexible outdoor-rated adhesive that can accommodate thermal expansion. This prevents the slab from cracking under the stress of daily temperature swings.
- Integrate Utilities & Appliances: All electrical work is run through waterproof conduit to a dedicated GFCI-protected circuit. Gas lines are pressure tested, and all appliances are installed according to manufacturer specs, with a final check of all ventilation clearances.
Precision Adjustments and Quality Control Standards
The difference between a good project and a great one is in the finishing details. These are my final quality checkpoints before I consider a project complete. They are the small things that guarantee long-term performance and prevent callbacks.- Sealant and Grout Specification: I mandate the use of epoxy-based grout for any tile or stonework. Unlike traditional cementitious grout, it's non-porous, stain-proof, and won't degrade from humidity. Every single seam and joint is then sealed with a marine-grade, UV-resistant silicone sealant.
- Hardware and Fixture Mandate: Every handle, hinge, drawer slide, and screw must be 316 marine-grade stainless steel. This is a non-negotiable line item in my specifications. It's a small upfront cost that prevents the inevitable rust streaks that ruin the look of a lesser-quality installation.
- Water Management Plan: The countertops are installed with a subtle 1/8-inch per foot slope away from the wall to ensure water runoff. This simple adjustment is crucial for preventing water from pooling and infiltrating the structure during our heavy summer downpours.
Written by

Tags
l shaped outdoor kitchen with bar plans
l shaped outdoor grill island
l shaped outdoor kitchen island
outdoor kitchen l
outdoor kitchen island l shape