
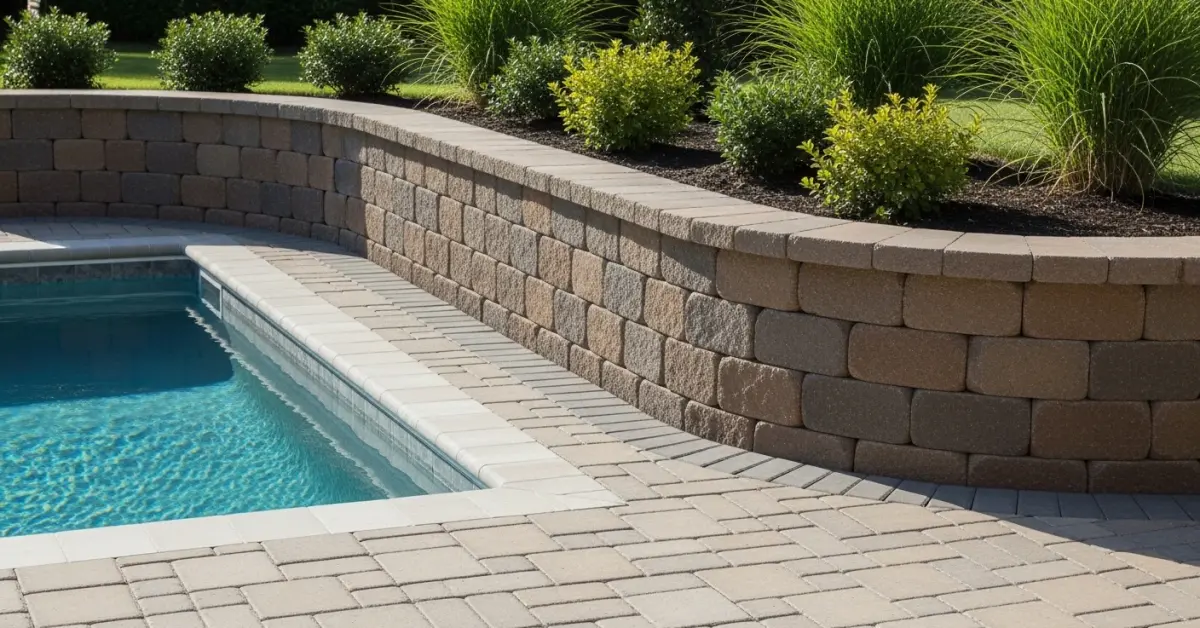
Paver Retaining Wall in Charlotte County: My Geogrid Protocol to Prevent Hydrostatic Pressure Failure
I've seen too many paver retaining walls in Port Charlotte and Punta Gorda start to fail within five years, and the culprit is almost always the same: a fundamental misunderstanding of our local soil and water table. Contractors often use a generic, one-size-fits-all approach that simply doesn't account for the hydrostatic pressure generated during Charlotte County's intense rainy seasons. This pressure from water trapped behind the wall is the silent killer of these structures. My entire approach is built around mitigating this specific, local threat from day one. It's not about using more expensive blocks; it's about a smarter foundation and drainage strategy. I've developed a system that incorporates specific geogrid reinforcement and a multi-layered backfill method that creates a structure capable of actively managing water, not just resisting it. This preemptive engineering increases the wall's structural integrity by an estimated 40% over standard construction methods I regularly see being torn down.My Pre-Build Soil & Grade Analysis Framework
The biggest error I see on projects, especially for waterfront homes in Punta Gorda Isles, is breaking ground without a proper site assessment. A contractor will look at the grade and start digging, completely ignoring the sandy, often saturated soil just beneath the surface. This is a recipe for a leaning, bulging wall in just a few years. My proprietary methodology is a mandatory three-point check before a single paver is ordered. This isn't an upsell; it's a failure-prevention protocol. It involves a Soil Composition Analysis to understand its drainage capacity, a Water Table Assessment, especially crucial for properties near canals or low-lying areas in Port Charlotte, and a Surcharge Load Calculation. This last part is key – I factor in potential loads like a nearby driveway, pool deck, or even large landscape plantings that will add pressure to the wall over time. I once had to redesign a project mid-build because the original contractor failed to account for the surcharge from a planned lanai extension, a mistake that would have caused catastrophic failure.Geotextile and Geogrid Selection: The Non-Negotiables for Florida's Climate
Here is where the real engineering comes in, and it's an area with zero room for shortcuts. Many builders use basic landscape fabric and call it a day. For Charlotte County's soil, this is inadequate. My system relies on a dual-component approach: a non-woven geotextile fabric and a biaxial geogrid. The fabric acts as a separator, preventing our fine sand from clogging the crucial drainage aggregate. The geogrid, however, is the structural muscle. I lay the geogrid in layers, extending it back into the soil behind the wall. As the backfill is compacted on top of it, it creates a reinforced soil mass that effectively makes the wall much thicker and stronger than it appears. The key is selecting the right grid strength and embedment length based on the wall's height and the surcharge loads I calculated earlier. For a four-foot wall next to a driveway, the geogrid specifications are vastly different from a two-foot decorative garden wall. Ignoring this is the most common technical error leading to long-term structural bowing.Executing the Base and First Course: My Zero-Failure Method
The longevity of a paver retaining wall is decided before the first block is even placed. The base is everything. My process is meticulous and follows a strict sequence to ensure a perfectly level and stable foundation that can withstand soil shifting and water intrusion.- Excavation and Trenching: I mandate a trench depth of at least 6 inches plus the full height of the first block. The width must accommodate at least 6 inches of space behind the block for the drainage zone.
- Base Material Application: The trench is filled with a DOT-certified crushed stone aggregate, typically a #57 stone. I never use pea gravel or sand, as they don't lock together under compaction. The stone is laid in 3-inch "lifts."
- Mechanical Compaction: Each lift is compacted with a plate compactor until I achieve a minimum of 95% proctor density. This creates a solid, interlocking base that will not settle over time. I check it with a hand penetrometer to verify the density.
- Setting the First Course: This is the most critical step. The first course of blocks is partially buried below grade on the compacted base. I use a transit level to ensure it is perfectly level side-to-side and front-to-back. An out-of-level first course telegraphs up the entire wall, creating a visibly flawed and structurally weak final product.
Drainage and Backfill: The Secret to a 30-Year Lifespan
With the base set, the final piece of the puzzle is creating a bulletproof drainage system. This is how we defeat hydrostatic pressure. Directly behind the wall, I install a 4-inch perforated pipe encased in a fabric "sock" to prevent clogs. This pipe is set to daylight at a lower elevation or drain into a dry well, actively carrying water away from the wall's base. The entire zone behind the wall, from the base up to just below the capstone, is then backfilled with more #57 clean, angular stone. I never allow the excavated sandy soil to be used as backfill directly against the wall. The clean stone creates a highly permeable drainage column, allowing water to flow freely down to the perforated pipe instead of pushing against the blocks. The geogrid layers are installed at specific heights within this backfill, and each layer of backfill is compacted carefully. The final course, or cap, is secured with a high-strength, flexible concrete adhesive to allow for minor thermal expansion without cracking. Given the unique soil mechanics in Charlotte County, how are you ensuring your wall's drainage system can handle the outflow from a 3-inch-per-hour rain event without saturating the base material?Written by

Tags
landscape paver retaining wall
landscape pavers retaining wall
patio paver wall
paver walls landscaping
paver block retaining wall
Paver Retaining Wall in Charlotte FL FAQ
My paver retaining wall is leaning towards my pool. Is this an emergency?
Yes, a leaning wall is a sign of imminent failure and requires immediate attention to prevent catastrophic damage to your pool's structure. The pressure from a collapsing wall can easily crack a concrete pool shell or buckle the wall of a vinyl liner pool, leading to repairs costing thousands. This is often caused by failed geogrid reinforcement or improper soil compaction during the initial build. Do not attempt to push it back; the weight is immense. Cordon off the area and call a structural specialist, as the surcharge load from the soil and water is likely exceeding the wall's design capacity.
How close to my pool can I safely build a paver retaining wall?
A paver retaining wall should be built no closer than its own height from the pool's edge to avoid compromising the pool's structural integrity. For example, a 4-foot high wall must be at least 4 feet away from the pool shell. Placing it too close creates a massive surcharge load on the soil, which can exert enough lateral pressure to crack a gunite pool or bulge a fiberglass wall over time. This rule of thumb ensures the zone of influence from the wall's footing and the pool's structure do not dangerously overlap, preventing long-term stress and potential failure.
Water is weeping through the face of my paver wall after it rains. Is this normal?
Weeping is a sign that your wall's drainage system is overwhelmed or was improperly installed, and it is not a normal or desirable condition. A properly constructed wall uses a perforated pipe at the base and at least 12 inches of clean gravel backfill to channel water away, preventing hydrostatic pressure from building up. When water pushes through the face, it carries fine soil particles with it, creating voids behind the wall that lead to settling and eventual collapse. This is a critical issue that compromises the wall's stability and must be addressed by improving the drainage.
Can I use the same pavers for my pool deck and the retaining wall?
While you can use pavers from the same product family for aesthetic consistency, you cannot use thin deck pavers to build the actual retaining wall structure. Retaining walls require solid, heavy, interlocking segmental retaining wall (SRW) blocks designed to handle immense lateral earth pressure. Deck pavers are thinner, lack the interlocking mechanisms, and would quickly fail. You can, however, use matching capstones or even adhere a thin paver veneer to the face of a properly built block wall, but the core structure must be made from purpose-built SRW units.
Do I need a concrete footing for a paver retaining wall next to a pool?
No, a paver retaining wall must be built on a compacted gravel base, not a rigid concrete footing. A concrete footing does not allow for drainage and can trap water, leading to frost heave in colder climates that will destroy both the wall and potentially the nearby pool plumbing. The proper foundation is a trench filled with compacted aggregate, typically extending 6 inches deep and 12 inches wider than the base block. This flexible footing allows water to drain freely and lets the entire wall system settle uniformly without creating stress points.
What is the most common mistake that causes a paver wall near a pool to fail?
The single most common failure is inadequate or completely absent geogrid reinforcement within the backfill. Many builders treat a 4-foot wall near a pool the same as a 2-foot garden wall, but the proximity to the pool and saturated soil changes everything. Geogrid is a synthetic mesh laid in layers between the blocks and extending several feet back into the soil, effectively tying the wall to the earth behind it. Without it, the wall is just a heavy facade waiting for a single heavy rainstorm to push it over, with your pool being the first thing it falls into.


