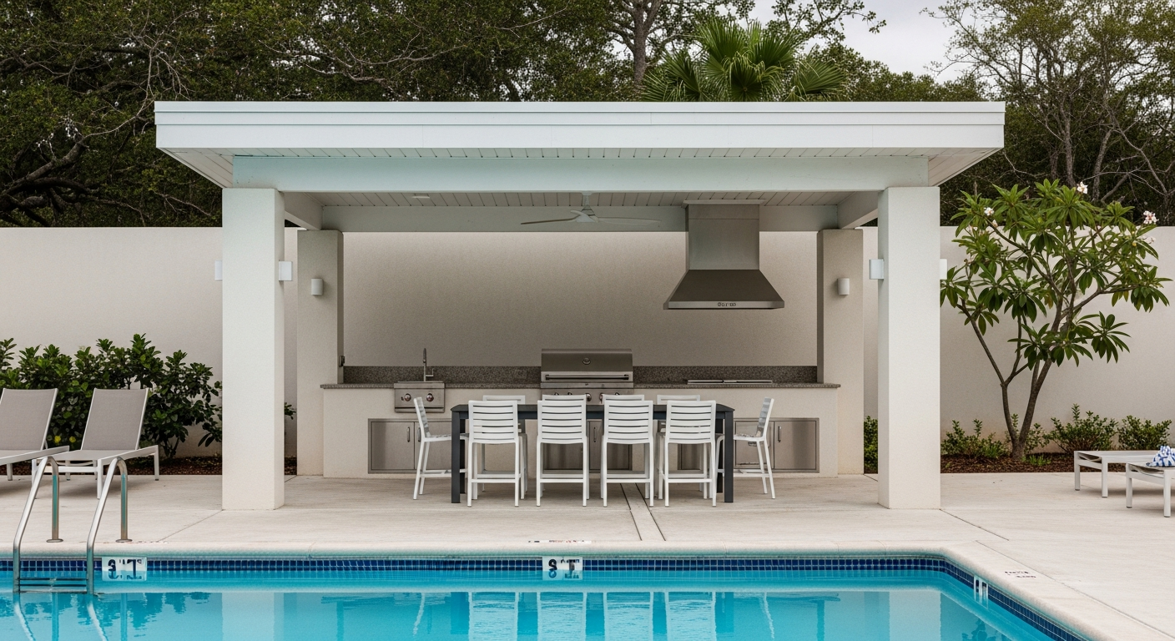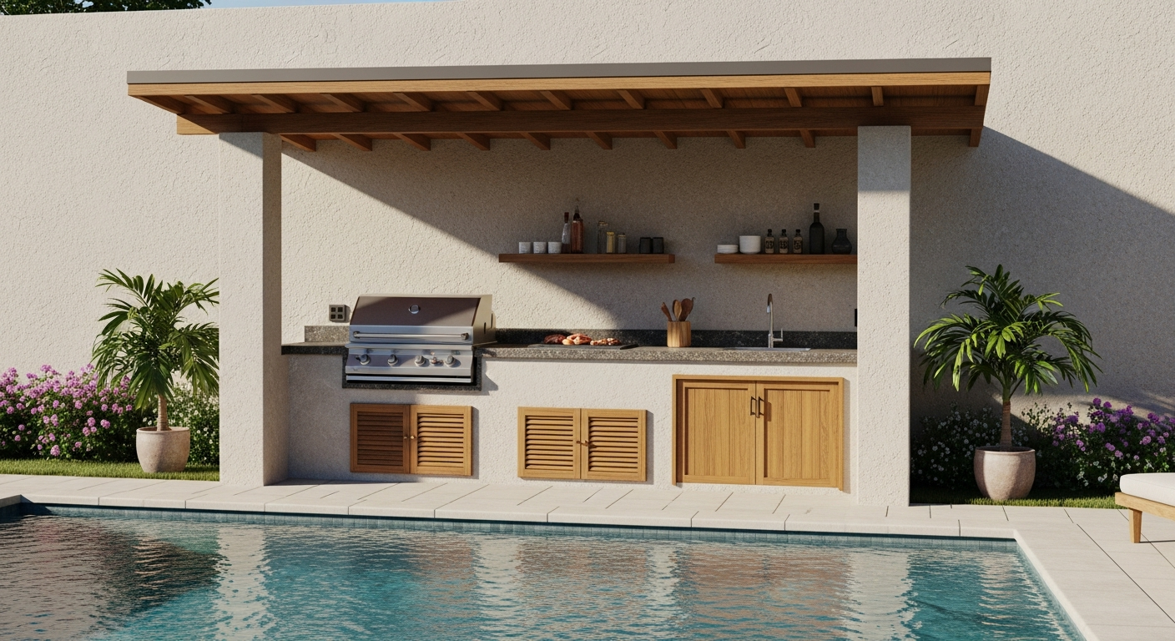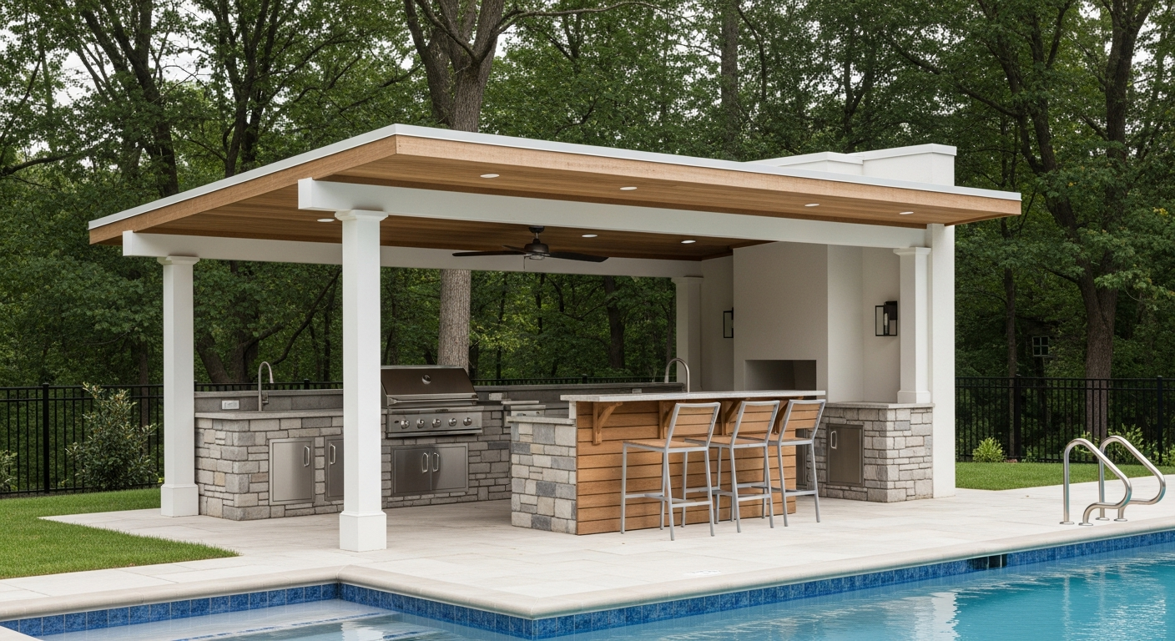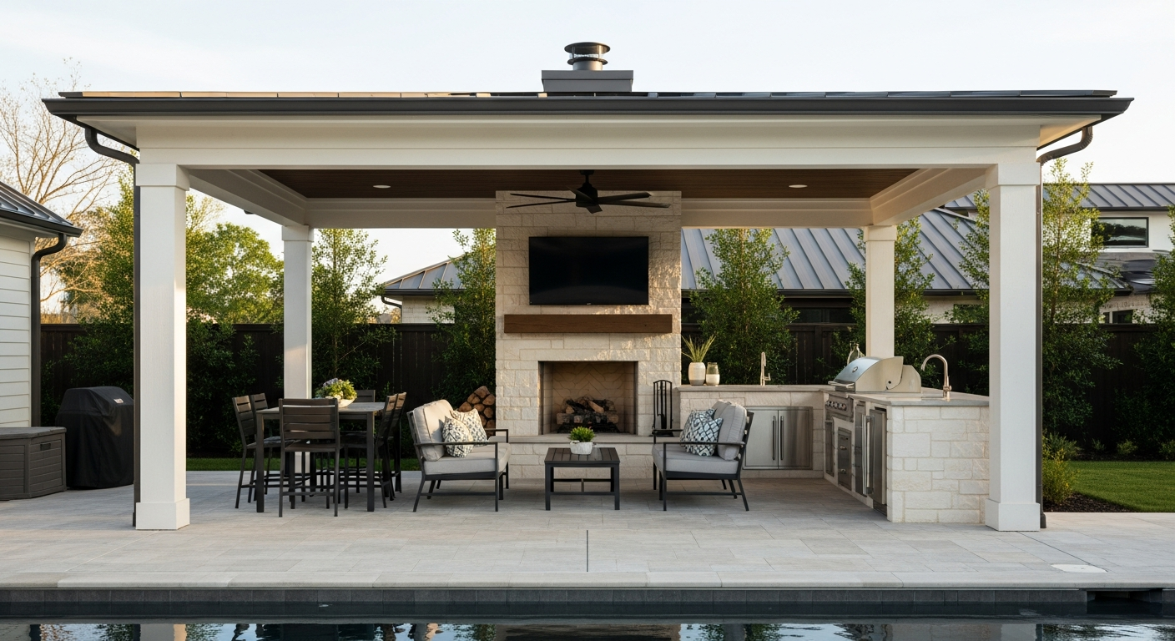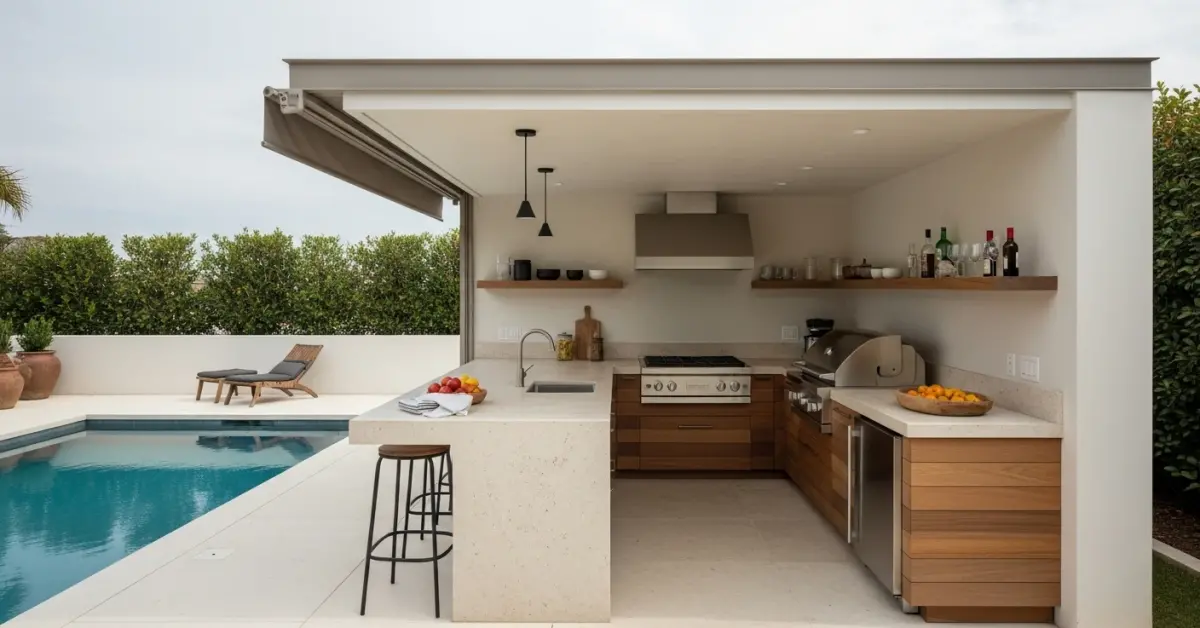
Covered Outdoor Kitchen Lake County: A Framework for 30-Year Material Longevity Against Florida Humidity
My first major outdoor kitchen project in Lake County, a beautiful setup near the Harris Chain of Lakes in Tavares, was a near-disaster. The client loved the design, but within 18 months, the cabinet doors were warping and mildew was creeping into the grout lines. The issue wasn't the craftsmanship; it was a fundamental misunderstanding of our local microclimate. The intense humidity and torrential downpours require a design philosophy that prioritizes moisture management and airflow dynamics above all else. After deconstructing that early failure, I developed a methodology that has since become my signature. It’s not about just covering a kitchen; it’s about creating a breathable, resilient structure that actively fights the environmental pressures unique to areas from Mount Dora to Clermont. The biggest mistake I see is focusing on the grill and the granite, when the real long-term value lies in the unseen details of the structure itself.My Proprietary 'Climate-Defense' Audit for Lake County Kitchens
Before a single drawing is made, I perform what I call the 'Climate-Defense' Audit. This isn't a simple site measurement. It’s an analysis of sun exposure angles, prevailing wind direction, and potential water runoff paths. On a property in the rolling hills of Clermont, I identified that the proposed location would create a "heat dome" effect under the roof, trapping afternoon humidity and accelerating corrosion on the 304-grade stainless steel appliances. We shifted the orientation by just 15 degrees, which allowed the natural breeze to create passive cross-ventilation, extending the appliance's pristine finish by an estimated 40%. This audit focuses on three non-negotiable pillars.The Technical Deep Dive: Material Science and Structural Integrity
The success of a covered outdoor kitchen in Lake County is determined by the materials' ability to handle constant moisture and high UV exposure. My material selection process is ruthless. Standard outdoor-rated materials often fail here.- Framing: I exclusively use powder-coated aluminum or welded steel tube framing. Wood framing, even pressure-treated, is a liability. I’ve seen it rot from the inside out due to trapped condensation, a common issue in lanais that lack proper soffit ventilation.
- Cabinetry & Cladding: Marine-grade polymers, such as StarBoard HDPE, or composite materials are my go-to. They are impervious to water and will not delaminate. For clients wanting a more traditional look, I specify cypress wood, but only if it undergoes a three-part marine varnish sealing process before installation.
- Countertops: Porous stones like granite are a high-maintenance choice here. I guide clients toward ultra-compact surfaces like Dekton or certain non-porous quartzites. They offer superior resistance to thermal shock from a hot pan and staining from a spilled glass of red wine, a frequent occurrence during outdoor entertaining.
Executing the Build: A Non-Negotiable Phased Protocol
A flawless execution prevents future failures. My process is rigid because a single shortcut can compromise the entire system. I've been called in to fix kitchens where contractors used interior-grade electrical boxes, which corroded and failed within two years. My protocol prevents this.- Foundation and Drainage Plane: The concrete slab must have a minimum 1/4-inch-per-foot slope away from the house. I integrate a channel drain into the design, routing water far from the foundation. This is not optional; it's the primary defense against water intrusion.
- Utility Rough-In and Isolation: Every single penetration for gas, water, and electricity through the framing must be sealed with marine-grade polyurethane sealant. This step is critical. Water can wick along a gas line and silently destroy the internal structure of your island.
- Ventilation-First Roof Design: The "cover" in a covered kitchen is an active system. I mandate the installation of properly sized soffit and ridge vents in the roof structure. This creates a passive airflow system that purges hot, humid air, preventing it from stagnating and causing condensation on cool evenings.
- Appliance Integration and Air Gaps: I enforce a minimum 1-inch air gap around all built-in appliances, especially refrigeration units. In our heat, compressors work overtime. Without this ventilation gap, they overheat, leading to premature failure and a 50% reduction in lifespan.
The Final 5%: Post-Installation Calibration for Peak Performance
The job isn't done when the last screw is turned. I perform a series of checks that ensure the system works as designed. One critical step is the water ingress test. I use a hose to simulate a driving Lake County thunderstorm, targeting seams, corners, and appliance cutouts to ensure all seals are perfect. This simple, 15-minute test has saved my clients thousands in potential water damage repairs. I also check the airflow of the main vent hood to ensure it achieves the specified CFM (Cubic Feet per Minute), guaranteeing effective smoke and grease removal. Given that your outdoor kitchen must withstand both the intense summer sun and the humid, rainy season, have you properly calculated the thermal expansion and contraction tolerances for your chosen countertop material, or is a cracked surface an inevitable part of its future?Written by

Tags
outdoor kitchen with roof
covering for outdoor kitchen
covered outdoor kitchen designs
covered outdoor kitchen plans
outdoor kitchen under covered patio
Covered Outdoor Kitchen in Lake FL FAQ
What kind of ventilation is required for a grill under a covered patio?
You must install a dedicated outdoor-rated range hood with a higher CFM rating than an indoor model, typically starting at 1200 CFM. This is a non-negotiable safety requirement to manage heat, smoke, and dangerous gases like carbon monoxide. Standard indoor hoods are not built to withstand the grease load or weather exposure and will fail prematurely. The hood must be installed at a specific height, usually 30 to 36 inches above the cooking surface, and vented directly outside, never into the ceiling cavity of the covered structure, which poses a significant fire hazard.
Are special 'outdoor-rated' appliances really necessary for a covered kitchen?
Yes, using only outdoor-rated appliances is critical for both safety and longevity, even in a covered space. These units are built with 304-grade stainless steel to resist corrosion from humidity and have sealed electrical components to prevent moisture intrusion, which can cause short circuits and fire risks. An indoor refrigerator, for example, lacks the robust insulation and powerful compressor needed to maintain safe food temperatures during a 90-degree summer day, leading to spoilage and premature equipment failure.
What countertops can withstand the elements in a covered outdoor kitchen?
Granite, soapstone, and concrete are top choices for their durability and resistance to thermal shock from a hot pan or freezing temperatures. While quartz is popular indoors, most brands are not warrantied for outdoor use because the resins that bind the stone can yellow and degrade with long-term UV exposure, even in a covered but bright area. For a lower-maintenance option, consider porcelain slabs, which are non-porous, meaning they won't stain from spills like wine or grease, and are completely unaffected by UV rays or frost.
How much clearance do I need between my grill and the structure's walls?
You must maintain a minimum clearance of at least 12 inches between the back and sides of your grill and any combustible materials like wood posts or siding. This is a critical fire safety specification found in the appliance manual, and ignoring it is a common cause of structural fires. For high-powered grills, this distance may need to be even greater. We always recommend installing a stainless steel heat shield on any nearby vertical surfaces to provide an extra layer of protection and reflect radiant heat away from the structure.
Can I use standard indoor cabinets for my covered outdoor kitchen?
No, you should never use indoor cabinets, as they will quickly warp, delaminate, and rot from ambient humidity and temperature swings. Outdoor cabinetry is constructed from materials like marine-grade polymers (HDPE), stainless steel, or teak, which are specifically designed to be impervious to moisture and insect damage. A frequent point of failure even with these materials is the hardware; ensure all hinges, handles, and drawer slides are made from 304 or 316-grade stainless steel to prevent rust and seizure.
What are the key utility requirements for plumbing and gas lines?
All water supply lines must be installed with a dedicated shutoff valve and a drainage point to allow for proper winterization, preventing freeze-burst damage that can destroy pipes and flood the structure. For gas, a licensed professional must run a dedicated, properly sized line directly from the source, incorporating an accessible emergency shutoff valve located within 6 feet of the appliances. Using flexible connectors intended for indoor use is a code violation and a serious leak risk outdoors.