
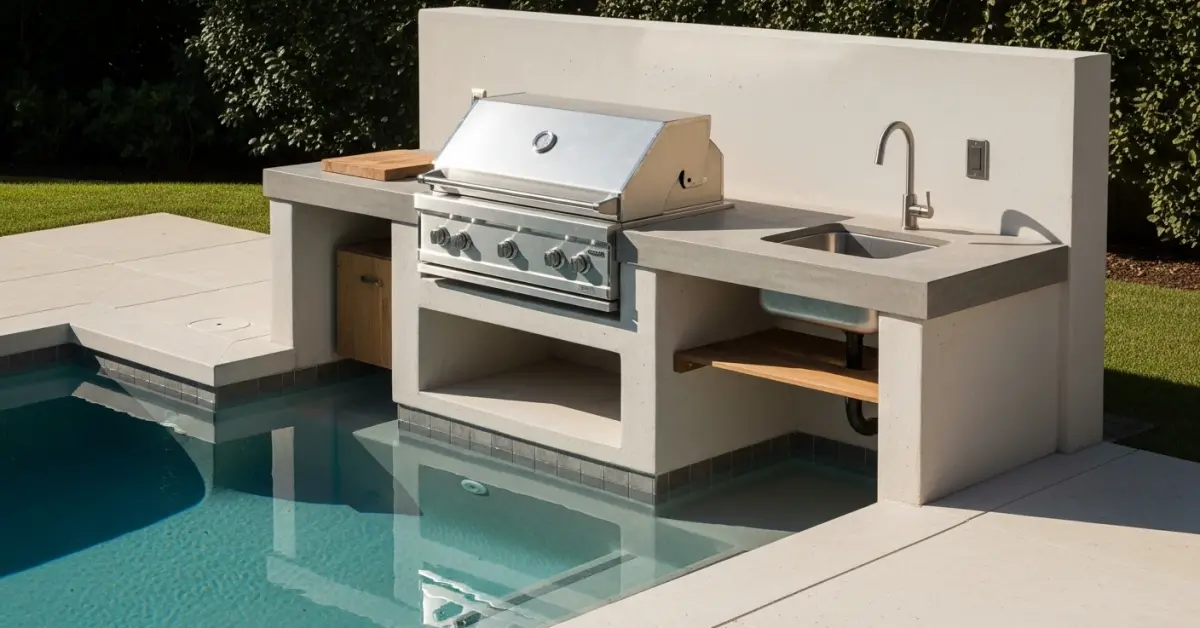
Custom Outdoor BBQ Kitchen Design: A Framework for 30-Year Durability Against Manatee County's Salt Air
Building a custom outdoor BBQ kitchen in Manatee County isn't about luxury; it's a battle against the elements. I've seen far too many gorgeous setups in Lakewood Ranch and on Anna Maria Island begin to degrade in under three years. The primary culprit is almost always a fundamental misunderstanding of our coastal climate—specifically, the combination of high humidity, intense UV radiation, and corrosive salt air. Most designs fail because they apply standard construction logic to a marine environment, leading to rust, warping, and material failure. My approach is built on a principle I call the **Coastal Durability Framework**. It’s not just about picking "outdoor-rated" materials; it’s a methodology I developed after a painful lesson early in my career. I had to completely rebuild a two-year-old kitchen in a Bradenton waterfront home because the powder-coated steel frame, a common choice, had rusted from the inside out, completely hidden from view. This framework focuses on material science and micro-climate adaptation to create a structure that performs for decades, not just a few seasons.The Coastal Durability Framework: My Diagnostic Methodology
Before a single plan is drawn, I start with a diagnostic process that prevents 90% of future failures. It’s a mistake to treat a property in Parrish the same as one on Longboat Key. My framework is based on three core pillars: **Material Science Selection**, **Micro-Climate Plotting**, and **Structural Airflow Engineering**. I've found that when one of these is ignored, the system's lifespan is reduced by at least 50%. The goal isn't just to build a kitchen, but to engineer a permanent outdoor fixture.Deep Dive: Material Specs and Environmental Mechanics
The nuance is in the specifications. Simply choosing "stainless steel" is a classic error. For any hardware, fasteners, or grill components near saltwater, I mandate 316L marine-grade stainless steel. The common 304 grade, while sufficient for many outdoor applications, lacks the molybdenum content needed to resist chloride corrosion from our salt-laden air. For cabinetry, I moved away from treated wood and stucco years ago. They trap moisture, creating a breeding ground for mold. My non-negotiable standard is marine-grade polymer (HDPE) or, for higher-end projects, specific composite structures. They are impervious to water, will not warp in the Florida sun, and offer superior UV resistance. For countertops, I advise clients against porous stones like granite, which can harbor moisture and stain. A sintered stone like Dekton or Neolith provides a zero-porosity surface that withstands thermal shock and won't fade under direct sun on a south-facing lanai.Implementation Protocol: From Foundation to First Ignition
Executing the design requires obsessive attention to detail. This isn't just assembly; it's a systematic integration of components designed to fight environmental decay. My process is standardized to ensure no weak points are created during construction.- Phase 1: Site Analysis & Material Grading. I first determine the property's specific salt exposure level. A home east of I-75 has different requirements than one west of 75. This analysis dictates the grade of all metallic components and sealants.
- Phase 2: Structural Framing Assembly. I exclusively use welded 6061-T6 aluminum alloy frames. Unlike galvanized steel, it will not rust, even if the surface is scratched. This forms a lifetime backbone for the entire structure.
- Phase 3: Utility and Electrical Mapping. All electrical runs for refrigerators, outlets, or lighting must be housed in liquid-tight flexible conduit with GFCI protection. Gas lines are pressure-tested at double the operational standard to account for thermal expansion.
- Phase 4: Appliance & Cabinet Integration. This is a critical step. I engineer a minimum 1-inch air gap behind all appliances and use ventilated toe-kicks. This passive ventilation system is my signature for preventing moisture and heat buildup within the cabinet cavities, a common point of failure for integrated electronics.
- Phase 5: Countertop Sealing and Fastening. Every seam is sealed with a marine-grade, UV-stabilized polyurethane sealant, not silicone. All fasteners used to secure panels or hardware are verified to be the same 316L grade as the components they are holding. Mismatched metals can create galvanic corrosion.
Precision Adjustments and Quality Control Standards
The final 5% of the work is what guarantees a 30-year lifespan. After the main installation, I perform a "post-installation moisture test." I intentionally flood the countertop and surrounding areas to simulate a severe Manatee County thunderstorm, then use a moisture meter to check for any water ingress into the structure's core. Furthermore, I review every single screw head and fastener. On one project, a subcontractor used 304-grade screws on a 316L grill handle. I had them replaced immediately. That single point of weakness would have caused rust streaking within 12 months. This level of granular quality control is not optional; it's the core of the methodology. Have you considered the galvanic corrosion potential between your grill's zinc-alloy casters and the stainless steel fasteners on your chosen cabinet system?Written by

Tags
custom outdoor kitchen
custom outdoor kitchens near me
custom bbq island
custom outdoor grill
custom outdoor grill station
Custom Outdoor BBQ Kitchen in Manatee FL FAQ
What materials are best for countertops and cabinets to withstand rain and sun?
Granite and quartzite are top choices for countertops as they are highly resistant to heat from grills and will not fade under intense sun exposure. For cabinetry, marine-grade polymers or stainless steel offer the best longevity, as they will not rot, warp, or rust like wood or standard powder-coated metal. While treated wood looks appealing initially, it requires annual sealing and is susceptible to insect damage and moisture rot within 5-7 years, making the initial savings a long-term liability. Always ensure any selected material is rated specifically for outdoor use and regional climate conditions, not just 'weather-resistant'.
Do I need special permits for building an outdoor kitchen with gas and water lines?
Yes, extending utility lines like natural gas, plumbing, and dedicated electrical circuits almost always requires a municipal permit and licensed professional installation. A licensed plumber must run and test the gas line to prevent dangerous leaks, and a licensed electrician must install GFCI-protected outlets to meet safety codes for wet environments. Attempting this work without a permit can result in fines, void your homeowner's insurance in case of an accident, and create significant safety hazards. The permit process ensures the installation is inspected and complies with local building and safety codes.
How much clearance do I need between my built-in grill and the structure?
You must use an insulated jacket specifically designed for your grill model if it is being installed into any combustible structure, such as a wood or composite frame. This non-negotiable safety device creates a protective air gap, preventing the high heat from igniting the surrounding materials. Even with the jacket, manufacturers typically require a minimum of 15 cm (6 inches) of clearance to any combustible side or back walls. Ignoring the insulated jacket requirement is a primary cause of outdoor kitchen fires and is often an explicit violation of both the grill's warranty and local fire codes.
Can I place my outdoor kitchen on my existing deck or patio?
An outdoor kitchen's structure, countertops, and appliances create a significant dead load, often exceeding 900 kilograms (2,000 pounds), which most standard decks are not built to support. Before construction, a structural engineer must assess your deck's foundation and framing to confirm it can handle the concentrated weight, potentially requiring new footings and joist reinforcement. A concrete patio slab must be at least 10 cm (4 inches) thick and crack-free to provide a stable foundation. Placing a heavy kitchen on an inadequate base will lead to dangerous structural failure or slab cracking over time.
What is the most common point of failure you see in custom outdoor kitchens?
The most frequent and costly failures stem from improper water management within the structure's core. When builders fail to install weep holes, drainage channels, and a proper moisture barrier behind the veneer, water gets trapped inside the frame. This leads to mold, rust-out of steel studs, and expansion damage during freeze-thaw cycles that can crack the entire structure from the inside out. A well-designed kitchen actively manages water, directing it away from electrical components and out of the structural cavity. Ask your builder specifically about their internal drainage plan.
Is a ventilation hood really necessary for an outdoor grill?
A ventilation hood is mandatory if your outdoor kitchen is located under any type of combustible overhead structure, like a pergola, covered patio, or roof overhang. Without a hood, intense heat, smoke, and grease accumulate, creating a serious fire hazard and causing permanent staining and damage to the ceiling. The hood must be specifically rated for outdoor use, constructed from stainless steel, and have a powerful enough fan (typically 1200 CFM or higher) to effectively capture the exhaust. Forgetting this component in a covered space is a critical design flaw that compromises both safety and structural integrity.


