
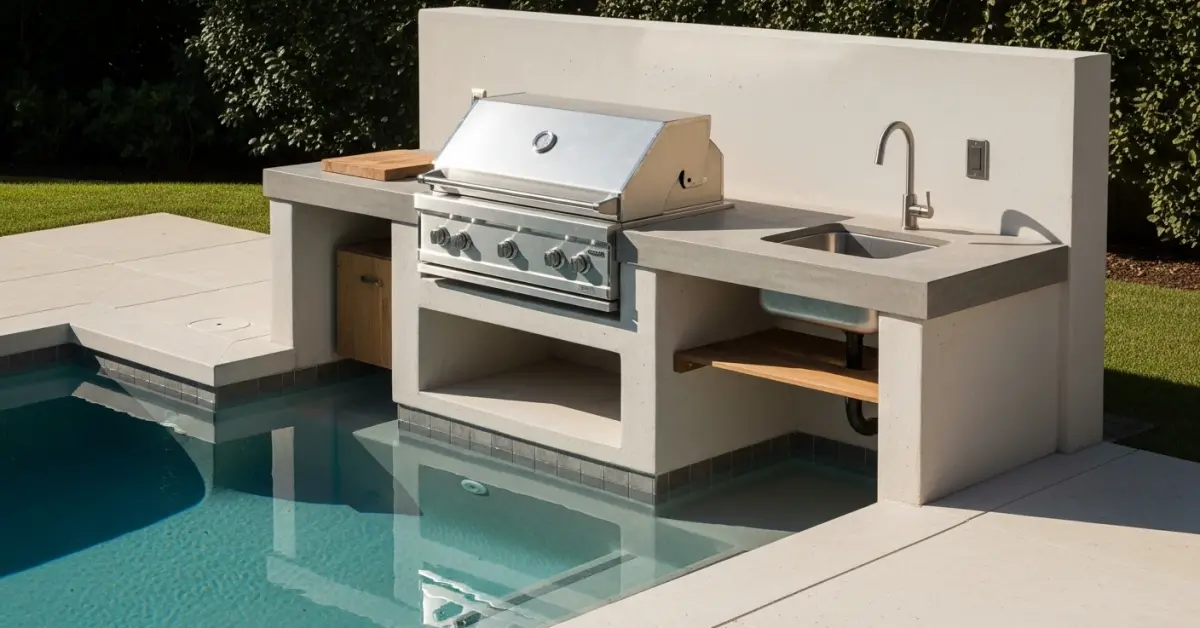
Custom Outdoor BBQ Kitchens in Polk County: My Protocol for 30-Year Structural Integrity
Building a custom outdoor BBQ kitchen in Polk County isn't about picking a grill and some nice stone. I've seen far too many projects, especially in the newer developments around Davenport and Lakeland, begin to fail within five years due to one critical oversight: underestimating the intense Florida humidity and UV exposure. The core issue is almost always a material science mismatch, where interior-grade thinking is applied to an exterior, subtropical environment. My entire approach is built on reversing this common failure point. It's a protocol focused on a non-negotiable foundation and material selection that actively resists moisture intrusion and thermal expansion. This isn't just about aesthetics; it's about engineering a permanent structure that adds quantifiable value to your property, whether it's a lakefront home in Winter Haven or a family residence in Bartow.My Diagnostic Framework for Polk County's Climate Challenge
Before any design is sketched, I perform a site-specific environmental analysis. The biggest mistake I see is a "one-size-fits-all" approach. A kitchen on an open-air patio in Auburndale faces a different set of challenges than one built inside a screened lanai in North Lakeland, where trapped humidity becomes the primary enemy. My methodology begins with diagnosing the three primary vectors of wear: direct sun exposure, moisture saturation, and air circulation. I analyze the property's drainage patterns, the path of the sun during peak summer hours, and the prevailing breeze. This data dictates not just the layout, but the fundamental materials I will specify for the project.Material Selection Beyond the Big Box Store Standard
This is where my experience diverges sharply from standard construction practices. I’ve had to dismantle beautiful but failing kitchens built with wood frames or standard cement board that simply turned to mush. My specifications are absolute.- Structural Framing: I exclusively use either welded aluminum tube framing or concrete masonry units (CMU). Wood framing, even pressure-treated, will eventually fail with the constant moisture. Aluminum is lightweight, impervious to water and pests, and will not warp under the Polk County sun.
- Countertop Substrate: A plywood base for granite is a fatal flaw here. I mandate a high-density, waterproof substrate. The countertop itself must be low-porosity. I guide clients away from certain types of granite that can harbor mold and toward quartzite or specially engineered outdoor surfaces like Dekton, which offer near-zero water absorption.
- Appliance Grade: The standard is 304-grade stainless steel. However, for properties near the Winter Haven Chain of Lakes, I strongly recommend upgrading to 316-grade (marine-grade) stainless steel for all appliances and hardware. The slightly higher upfront cost prevents premature rust and pitting caused by the heightened atmospheric moisture, extending appliance life by an estimated 25%.
The Phased Implementation Protocol for a Lifetime Build
Executing the build correctly is as critical as the material selection. My process is sequential and has non-negotiable quality checkpoints at each stage. This isn't just a list of steps; it's a system designed to eliminate weak points.- Foundation First: The build starts with a monolithic, 4-inch reinforced concrete slab with a proper slope of 1/4 inch per foot for drainage. Simply using pavers on a sand base is a recipe for a sagging, unstable kitchen. All plumbing and electrical conduits are run *before* the pour.
- Frame and Utility Integration: The aluminum or CMU frame is constructed directly on the cured slab. I ensure all electrical outlets are GFCI-protected and housed in weatherproof boxes, a step I’ve seen skipped with alarming frequency.
- Waterproofing and Cladding: Before any stone or stucco finish is applied, the entire structure is coated with a liquid-applied waterproofing membrane. This is a critical "pulo do gato" that creates a final barrier against moisture intrusion, preventing the freeze-thaw spalling that can delaminate stone veneer.
- Appliance and Ventilation Fitting: For kitchens within a lanai, proper ventilation is a safety requirement, not an option. I calculate the grill's total BTU output to specify a vent hood with the correct Cubic Feet per Minute (CFM) rating, ensuring smoke and grease are effectively evacuated, not just staining the ceiling.
Precision Tuning for Longevity and Usability
The final 10% of the work is what separates a good kitchen from a great one. I focus on details that enhance both durability and the user experience. For instance, I design countertop layouts to ensure seams are not placed over high-heat zones like a side burner, which can cause sealant failure over time. I also ensure all cabinet doors have ventilation slots and interior drainage channels to prevent the musty smell and mildew growth that plagues so many outdoor kitchens in our humid climate. This transforms the space from a simple cooking area into a functional, low-maintenance outdoor living room. Now that you understand the material science and structural engineering involved, have you considered how the specific placement of your task lighting will affect food safety during evening cooking?Written by

Tags
custom outdoor kitchen
custom outdoor kitchens near me
custom bbq island
custom outdoor grill
custom outdoor grill station
Custom Outdoor BBQ Kitchen in Polk FL FAQ
What materials are best for countertops and cabinets to withstand rain and sun?
Granite and quartzite are top choices for countertops as they are highly resistant to heat from grills and will not fade under intense sun exposure. For cabinetry, marine-grade polymers or stainless steel offer the best longevity, as they will not rot, warp, or rust like wood or standard powder-coated metal. While treated wood looks appealing initially, it requires annual sealing and is susceptible to insect damage and moisture rot within 5-7 years, making the initial savings a long-term liability. Always ensure any selected material is rated specifically for outdoor use and regional climate conditions, not just 'weather-resistant'.
Do I need special permits for building an outdoor kitchen with gas and water lines?
Yes, extending utility lines like natural gas, plumbing, and dedicated electrical circuits almost always requires a municipal permit and licensed professional installation. A licensed plumber must run and test the gas line to prevent dangerous leaks, and a licensed electrician must install GFCI-protected outlets to meet safety codes for wet environments. Attempting this work without a permit can result in fines, void your homeowner's insurance in case of an accident, and create significant safety hazards. The permit process ensures the installation is inspected and complies with local building and safety codes.
How much clearance do I need between my built-in grill and the structure?
You must use an insulated jacket specifically designed for your grill model if it is being installed into any combustible structure, such as a wood or composite frame. This non-negotiable safety device creates a protective air gap, preventing the high heat from igniting the surrounding materials. Even with the jacket, manufacturers typically require a minimum of 15 cm (6 inches) of clearance to any combustible side or back walls. Ignoring the insulated jacket requirement is a primary cause of outdoor kitchen fires and is often an explicit violation of both the grill's warranty and local fire codes.
Can I place my outdoor kitchen on my existing deck or patio?
An outdoor kitchen's structure, countertops, and appliances create a significant dead load, often exceeding 900 kilograms (2,000 pounds), which most standard decks are not built to support. Before construction, a structural engineer must assess your deck's foundation and framing to confirm it can handle the concentrated weight, potentially requiring new footings and joist reinforcement. A concrete patio slab must be at least 10 cm (4 inches) thick and crack-free to provide a stable foundation. Placing a heavy kitchen on an inadequate base will lead to dangerous structural failure or slab cracking over time.
What is the most common point of failure you see in custom outdoor kitchens?
The most frequent and costly failures stem from improper water management within the structure's core. When builders fail to install weep holes, drainage channels, and a proper moisture barrier behind the veneer, water gets trapped inside the frame. This leads to mold, rust-out of steel studs, and expansion damage during freeze-thaw cycles that can crack the entire structure from the inside out. A well-designed kitchen actively manages water, directing it away from electrical components and out of the structural cavity. Ask your builder specifically about their internal drainage plan.
Is a ventilation hood really necessary for an outdoor grill?
A ventilation hood is mandatory if your outdoor kitchen is located under any type of combustible overhead structure, like a pergola, covered patio, or roof overhang. Without a hood, intense heat, smoke, and grease accumulate, creating a serious fire hazard and causing permanent staining and damage to the ceiling. The hood must be specifically rated for outdoor use, constructed from stainless steel, and have a powerful enough fan (typically 1200 CFM or higher) to effectively capture the exhaust. Forgetting this component in a covered space is a critical design flaw that compromises both safety and structural integrity.


