Outdoor Grill Island in Osceola County: A Material Protocol to Prevent 90% of Weather-Related Degradation
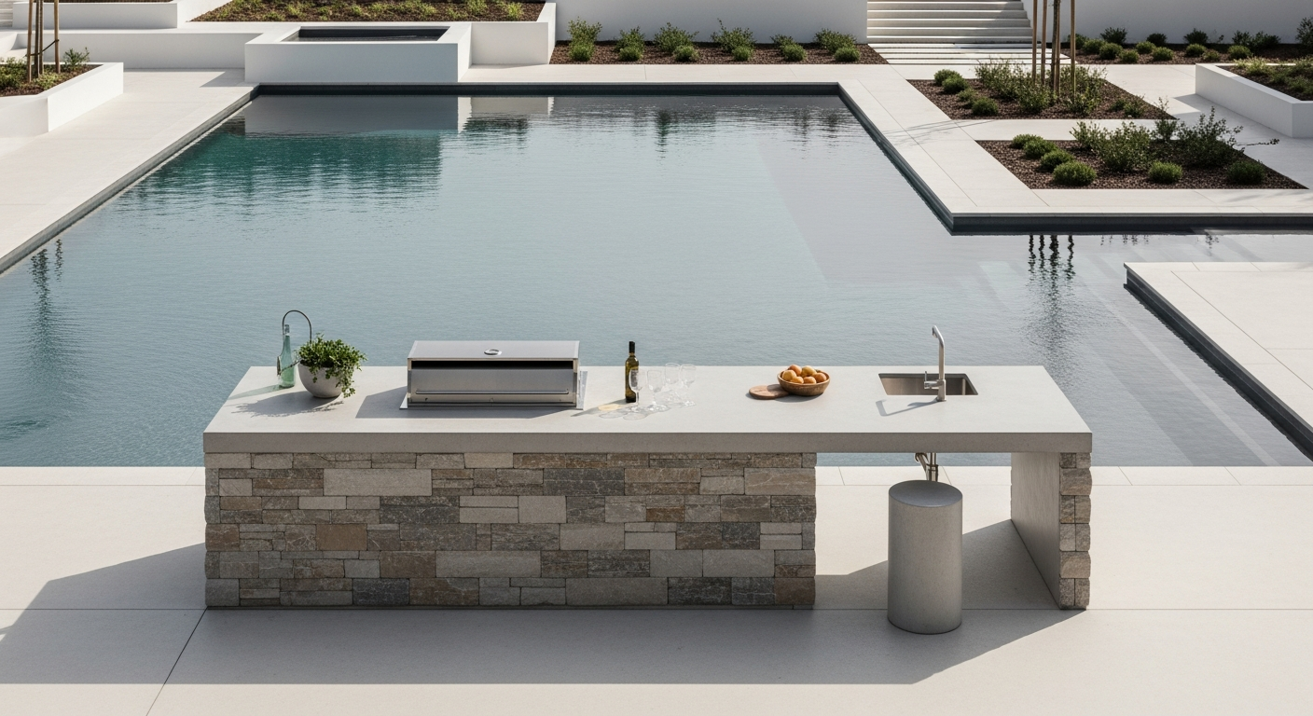
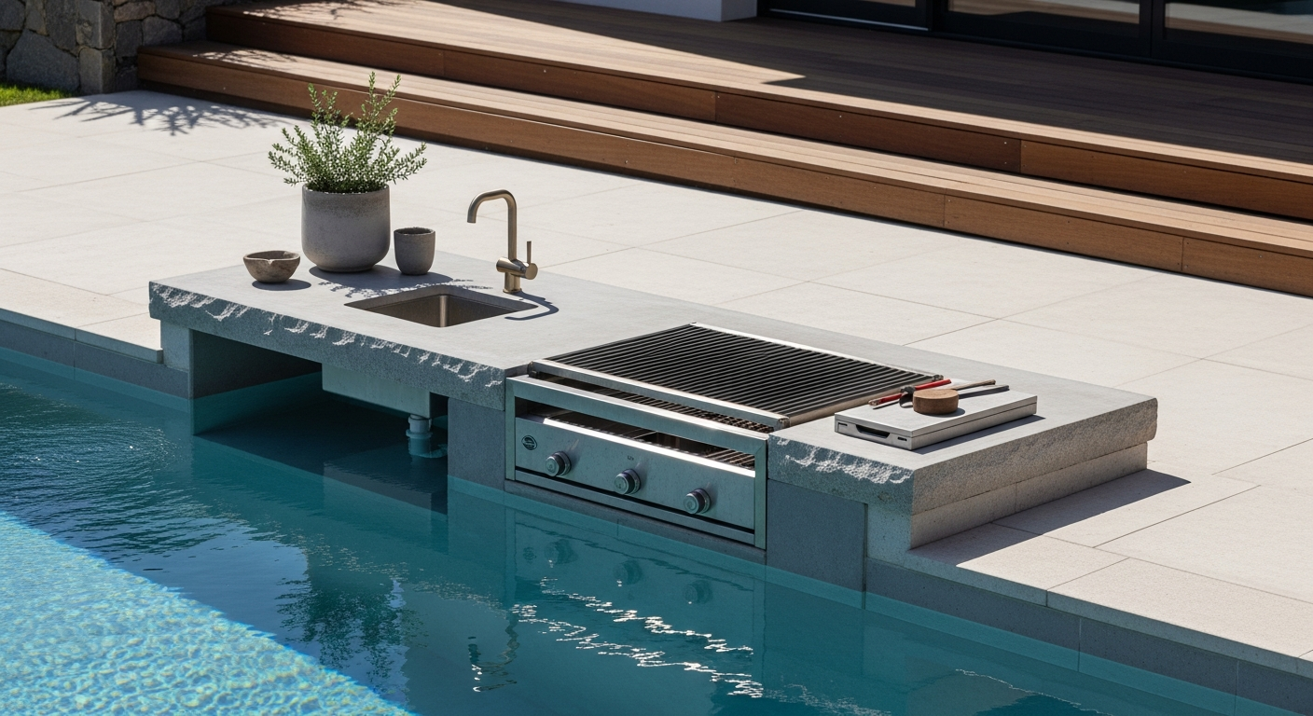
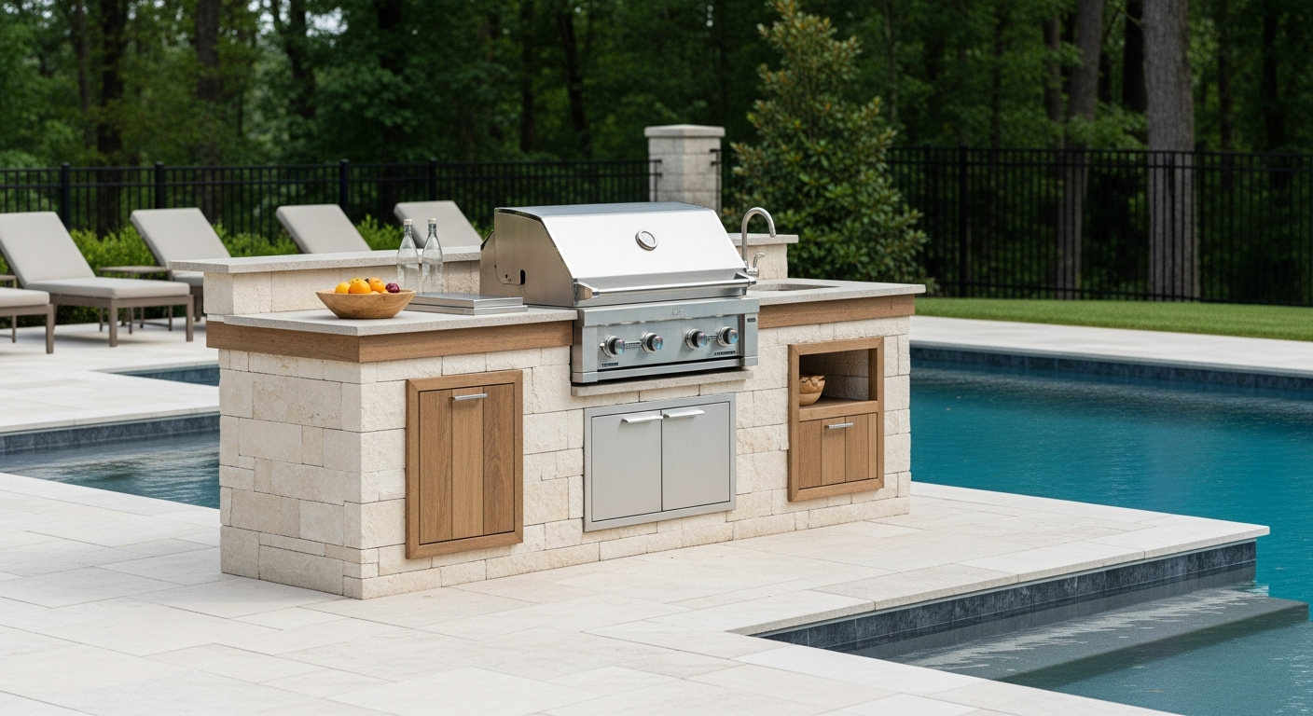
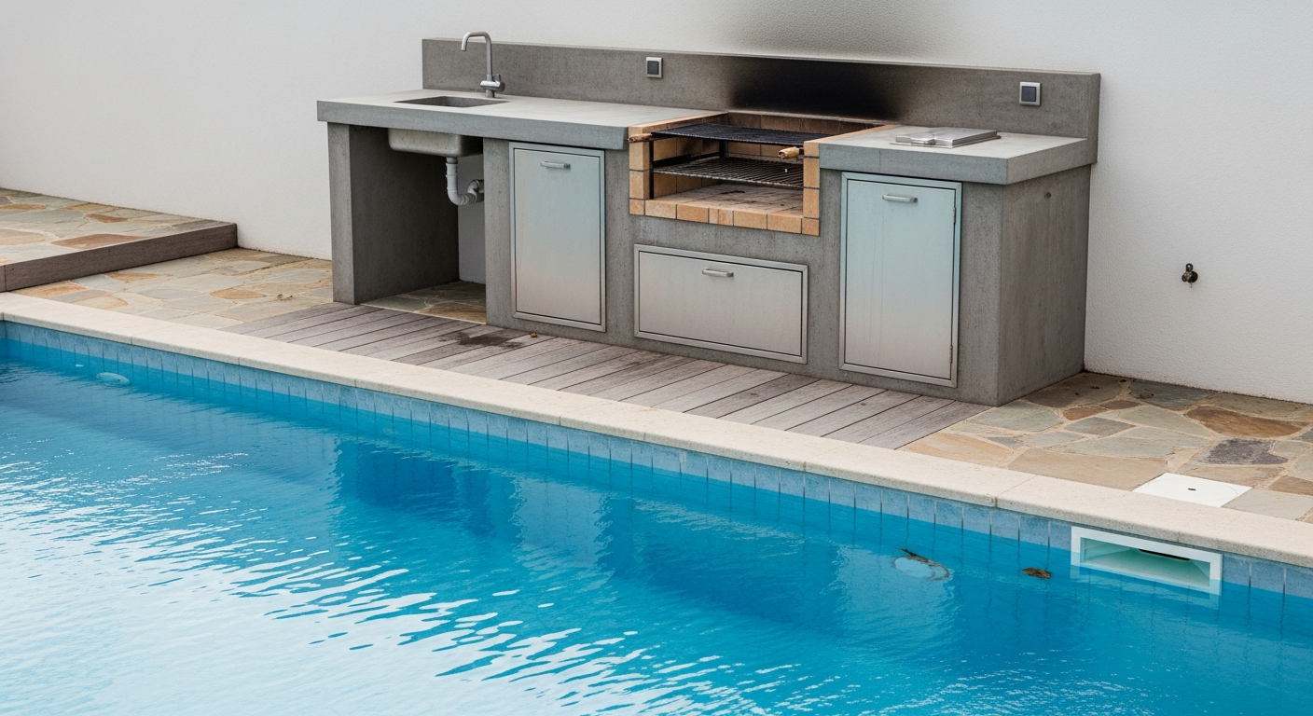
Building an outdoor grill island in Osceola County isn't about just assembling stone and steel; it's a battle against relentless humidity, intense UV radiation, and torrential downpours. I've been called to far too many homes in Kissimmee and St. Cloud to diagnose catastrophic failures—cracked countertops, rusted-out frames, and mold-infested cavities—all because the initial build ignored our specific Central Florida climate. These issues aren't just cosmetic; they represent a complete loss of a significant investment. My approach bypasses the generic "builder-grade" methods that fail within 3-5 years. I've developed a material and assembly protocol focused entirely on long-term durability against moisture ingress and thermal expansion. This isn't about over-engineering; it's about making precise, informed choices at every stage, from the foundation slab to the final sealant, ensuring your outdoor kitchen becomes a permanent asset, not a recurring problem.The Osceola Weather-Proofing Matrix: My Diagnostic Framework
Before I even consider a design, I run every project through what I call the Osceola Weather-Proofing Matrix. It’s a diagnostic framework I created after seeing a beautiful, expensive grill island in a Celebration community home literally crumble from internal rust expansion. The contractor had used a standard galvanized steel frame, a fatal error in our 80-90% humidity environment. The matrix forces a critical evaluation of three core environmental stressors: Moisture Penetration, UV Degradation, and Substrate Stability. Most builders focus only on aesthetics, but my methodology prioritizes the unseen elements that dictate a 20+ year lifespan.Core Material Specification: Beyond Builder-Grade Standards
The success of a grill island here is determined long before the first stone is laid. It’s in the material specification sheet. I've seen projects use untreated cement board as a backer, which acts like a sponge for moisture. My standard is fundamentally different and non-negotiable. For the structural frame, I specify either T6061 aluminum tubing or 304-grade stainless steel. The incremental cost is marginal compared to the catastrophic failure of a rusted galvanized frame. For countertops, I steer clients away from porous stones unless they commit to a rigorous sealing schedule. My preferred material is Glass Fiber Reinforced Concrete (GFRC), formulated with a high-density admixture and sealed with a penetrating, two-part aliphatic urethane sealer that offers superior UV resistance compared to standard acrylic sealers.Step-by-Step Implementation for Longevity
Building for durability in Osceola County requires a precise sequence. Deviating from it introduces weak points that our climate will ruthlessly exploit. Here is my core implementation process:- Foundation: The island must sit on a monolithic 4-inch concrete slab reinforced with fiber mesh, completely isolated from any existing patio pavers. This prevents shifting and cracking due to our sandy soil composition.
- Frame & Waterproofing: Once the aluminum or stainless frame is anchored, all sheathing (I mandate a 1/2-inch glass-mat faced gypsum board, never standard cement board) must have its seams taped and floated. Then, the entire structure receives a coat of a liquid-applied waterproofing and crack-isolation membrane. This is the single most critical step I see omitted.
- Veneer Application: All stone or brick veneer must be adhered with a polymer-modified thin-set mortar. Standard mortar wicks moisture directly to the sheathing, compromising the entire structure.
- Appliance & Utility Integration: Every penetration for gas lines, electrical conduits, or water pipes must be sealed with a high-quality polyurethane sealant. For ventilation, I mandate at least two stainless steel vent panels installed in opposing positions to create critical cross-flow, preventing gas buildup and mold growth.
Precision Tuning for Osceola's Climate
The final 5% of the work is what separates a good build from a permanent one. This is where I focus on the micro-details. All countertops must have a slight, almost imperceptible pitch (1/8-inch per foot) to shed water away from the island base. The contact point between the countertop and the veneer base cannot be just a grout line; it requires a flexible 100% silicone sealant to accommodate the different thermal expansion rates of the materials. I've seen countless granite tops crack simply because this expansion joint was omitted. It's a small detail that prevents a massive failure during our intense summer heat cycles. Now, having reviewed this protocol, can you identify the specific ASTM standard for the waterproofing membrane you planned to use, or were you simply relying on the backer board for moisture protection?Written by

Tags
prefabricated bbq islands
modular outdoor grill islands
prefab barbeque islands
prefabricated outdoor kitchen islands
outdoor kitchen island