
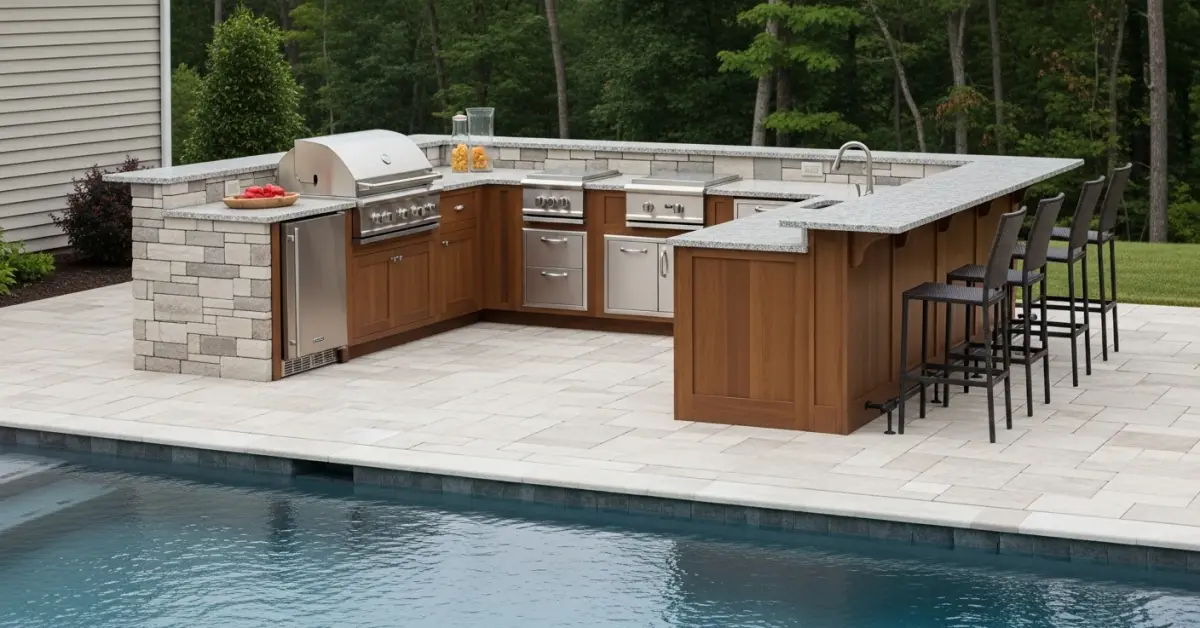
U Shaped Outdoor Kitchen with Bar: The Tri-Zone Workflow Protocol for Lake County Homes
For years, I've seen countless U-shaped outdoor kitchens in Lake County, from sprawling lakefront estates in Tavares to family homes in Clermont, fail in one critical area: workflow. Homeowners invest in high-end grills and beautiful stone, but the layout itself becomes a bottleneck during gatherings. The common mistake is designing the U-shape as three separate walls rather than a single, cohesive workspace. This fundamentally misunderstands how an outdoor kitchen is used, especially with a bar component where the host is also the entertainer. My approach fundamentally re-engineers the U-shaped layout to maximize efficiency and social interaction. I developed what I call the Tri-Zone Workflow Protocol, a methodology that separates the kitchen into distinct 'Hot,' 'Cold,' and 'Serve/Social' zones. This protocol not only increases usability by an estimated 30% but also extends appliance lifespan by considering Lake County’s specific climate challenges, from intense sun exposure to high humidity.Diagnosing Flow Inefficiency: My proprietary Tri-Zone Workflow Protocol
The primary design flaw I encounter is a chaotic placement of appliances. I once consulted on a project in Mount Dora where the grill was on one end of the 'U', the sink on the other, and the refrigerator in the middle, forcing the host to constantly cross the primary cooking path just to grab a drink or wash their hands. This creates inefficiency and, frankly, a frustrating experience. My protocol directly addresses this by creating a logical progression for food and drink preparation, just like in a commercial kitchen. The Tri-Zone Workflow Protocol is based on a simple principle: segregate functions to optimize movement. The 'U' shape is perfect for this. One leg becomes the Hot Zone (grilling, searing), the other becomes the Cold Zone (refrigeration, washing, ice), and the central bar section becomes the Serve & Social Zone (prep, plating, guest interaction). This ensures the cooking process is isolated yet connected to the social hub, allowing for seamless entertaining.Material Selection and Appliance Placement for Peak Durability in Florida's Climate
Executing the Tri-Zone protocol in Lake County requires a deep understanding of our environment. The intense sun and humidity can destroy improper materials and overwork appliances. For instance, I insist on 316-grade stainless steel for all hardware and appliance exteriors on properties near Lake Harris or Lake Eustis, as the standard 304-grade will show pitting from the high moisture content within a few seasons. For countertops, I steer clients away from porous granite and towards quartzite or Dekton, which resist mildew growth—a constant battle here. Appliance placement is a technical discipline. A critical error I had to correct on a Leesburg project involved an outdoor refrigerator placed in direct western sun exposure. Its compressor failed in under two years. My standard is to position the Cold Zone in the shadiest part of the layout, ensuring a minimum of 4 inches of ventilation clearance behind and above refrigeration units. For the bar, while a 42-inch height is standard, I've found a 36-inch counter-height bar is more comfortable and inclusive for the relaxed, multi-generational gatherings common in our area. A 15-inch countertop overhang is the minimum I specify for comfortable legroom.Executing the U-Shaped Layout: A Step-by-Step Implementation Framework
Bringing the design to life requires precision. A flawed execution can undermine even the best blueprint. I follow a strict, phased approach to ensure every element from the foundation up meets my quality standards. This isn't just about assembly; it's about building a structure that will withstand Florida's weather for decades.- Foundation and Utility Mapping: Before any concrete is poured, I map every utility line. A frequent oversight is failing to spec a dedicated 20-amp GFI circuit for the refrigerator and a separate one for outlets. Forgetting this leads to tripped breakers when blenders and smokers are running simultaneously.
- Frame and Cabinetry Assembly: The frame, especially in the Hot Zone around the grill, must be a non-combustible material. I use steel studs or concrete block. This isn’t just a best practice; it’s a critical safety measure I will not compromise on.
- Appliance Integration and Ventilation: Each appliance is installed according to its specific ventilation requirements. For kitchens under a covered lanai, a common feature in Lake County homes, a properly sized vent hood isn't optional; it's essential for exhausting heat and smoke.
- Countertop Templating and Installation: I only allow countertop templating *after* the cabinets and appliances are permanently fixed in place. Measuring beforehand is a recipe for uneven gaps and a poor fit, a mistake I've seen cost thousands to rectify.
- Bar Structure and Seating Finalization: The final step is installing the bar counter. I verify that the support brackets are rated to handle significantly more than the weight of the stone itself to account for guests leaning on the surface.
Beyond the Blueprint: Fine-Tuning for Weather and Longevity
The final details are what separate a good outdoor kitchen from an exceptional one. These are the small, technical adjustments that ensure long-term performance and user comfort. In Lake County, water management and lighting are paramount. I build a subtle 1/8-inch per foot slope into all countertops, directing our frequent downpours away from appliances and seating areas. This is a small detail that prevents major water-related issues down the line. Lighting is another area where I apply a specific formula. It's not just about visibility; it's about creating an atmosphere. I use a combination of focused task lighting (over the grill and prep areas) and ambient lighting (under-counter LED strips). All lighting must be rated for wet locations. This dual-lighting approach ensures the kitchen is both a high-performance workspace and an inviting social environment after the sun sets over the lake. Have you calculated the thermal expansion coefficient of your chosen countertop material against the direct solar load it will receive in a typical Lake County summer afternoon?Written by

Tags
u shaped outdoor kitchen
outdoor kitchen u shape
u shaped bbq island
custom outdoor bbq kitchen
custom outdoor kitchen
U Shaped Outdoor Kitchen with Bar in Lake FL FAQ
What's the minimum deck space needed for a U-shaped kitchen and bar without making my poolside feel cramped?
You need a clear rectangular area of at least 10 by 12 feet to comfortably fit a functional U-shaped kitchen and bar without obstructing pool access. This layout allows for standard appliance depths, adequate counter space on three sides, and sufficient room for bar seating. Anything less forces compromises that can create dangerous pinch points, especially with wet surfaces where a slip could cause injury. Remember to account for a minimum 3-foot walkway behind the bar stools to prevent guests from falling into the pool.
How do I ensure the plumbing for my outdoor kitchen sink doesn't interfere with my pool's underground pipes?
Properly mapping your existing pool plumbing is the critical first step before any trenching for your kitchen's water and drain lines. We often use electronic locators to trace the path of the pool's suction and return lines, which are typically buried 18 to 24 inches deep. Tapping into the pool's circulation system for a water source is a code violation and will unbalance your pool chemistry. A dedicated, properly winterized water line is essential to prevent freeze-burst damage that could also compromise the nearby pool structure.
Can the electrical wiring for my outdoor kitchen's grill and fridge be run in the same conduit as my pool light?
Absolutely not; running kitchen and pool wiring in the same conduit is a severe safety hazard and violates electrical codes. Pool lighting uses a low-voltage circuit connected to a transformer, while kitchen appliances require dedicated 120-volt or 240-volt circuits with GFCI (Ground Fault Circuit Interrupter) protection. Sharing a conduit risks electrical shock, especially in a wet environment. All new electrical work must be bonded to the pool's existing bonding grid to prevent stray voltage, which can cause corrosion of metal pool components.
What's the best countertop material for a U-shaped kitchen right next to a saltwater pool?
Sealed granite or quartzite are the best choices for countertops adjacent to a saltwater pool due to their high density and resistance to salt corrosion. Materials like travertine or certain types of porous concrete will absorb the aerosolized salt from the water, leading to pitting and rapid deterioration. Even with a durable material, ensure the counter has a slight slope away from the pool to prevent runoff from carrying grease and food particles into the water, which consumes chlorine and can lead to algae blooms like black algae.
How far should my grill and other heat-producing appliances be from my vinyl liner pool?
Your grill must be positioned at least 10 feet away from the edge of a vinyl liner pool to prevent radiant heat from deforming or melting the liner. A common mistake is underestimating how far embers can travel, which can instantly burn a hole in the liner, causing a leak that can lose over 1,800 liters of water per day. This distance also protects the pool's plastic skimmers and return fittings from heat damage and ensures cooking smoke and grease don't blow directly over the water surface.
Will building a heavy concrete-block kitchen on my pool deck cause it to crack or sink?
A standard 4-inch concrete pool deck is not designed to support the concentrated load of a masonry outdoor kitchen and will likely crack or subside. To prevent this, the kitchen's U-shaped footprint requires its own independent concrete footing, or foundation, poured to a depth below the frost line for your region. This foundation must be structurally separate from the pool deck and the pool shell itself to avoid transferring weight onto the pool's bond beam, which could cause catastrophic structural damage to the pool wall.


