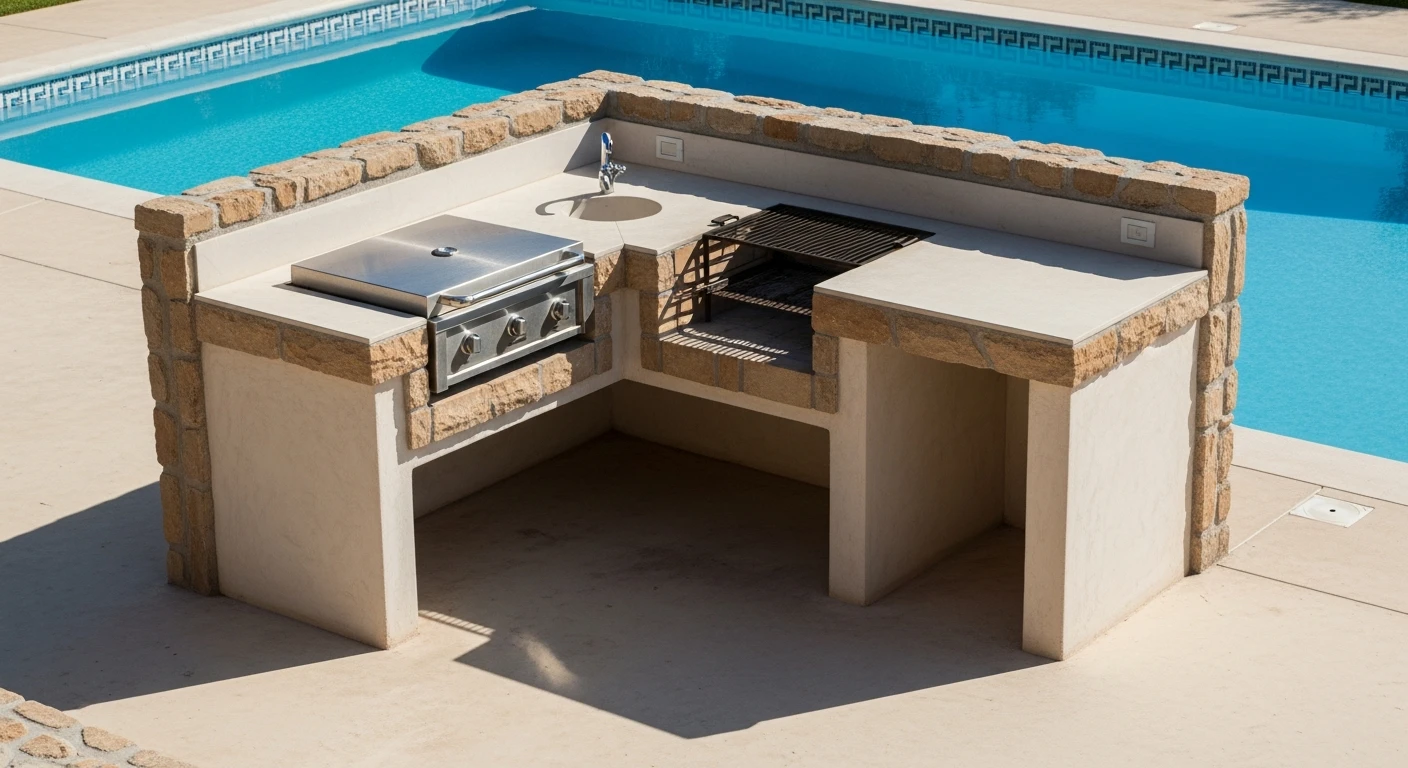
L Shaped Grill Island Osceola County: A Framework for 30-Year Material Longevity
I've corrected countless L-shaped grill island installations in Osceola County that failed within five years due to our unique, punishing climate. My approach bypasses common failures by focusing on a humidity-resistant core and a workflow-optimized layout, preventing the premature corrosion and structural warping I see from Kissimmee to St. Cloud. This isn't about aesthetics alone; it's about engineering an outdoor kitchen that withstands the intense sun and moisture. The most critical error I encounter is a flawed material stack. Homeowners, and even some builders, select materials based on their indoor performance, completely underestimating the impact of Osceola's near 90% summer humidity and intense UV exposure. My methodology prioritizes a non-organic internal structure and a countertop material with a low thermal expansion coefficient, which directly translates to a 25-30 year structural lifespan instead of the typical 5-7 years.My Diagnostic Framework for Osceola's Climate Challenges
Before any design is drawn, my first step is a site-specific environmental audit. A project in a newer Celebration development with less tree cover faces a different level of UV degradation than one in a shaded lot in Poinciana. My analysis centers on two primary failure points I've consistently identified in local projects: internal moisture saturation and workflow inefficiency. Internal moisture, trapped within cinder block or wood-framed islands, leads to mold and causes the exterior cladding to delaminate. Workflow issues turn a beautiful island into a frustrating cooking experience, especially when hosting.Material Selection and Structural Integrity Deep Dive
The core of a resilient grill island lies in its skeleton and skin. For Osceola County, my proprietary material specification is non-negotiable. The frame must be either 304-grade stainless steel or welded aluminum tubing. I’ve dismantled islands built with pressure-treated wood that had completely rotted from the inside out in under three years. For the cladding substrate, I mandate a cement board sheathing over a liquid-applied vapor barrier. This creates a monolithic, waterproof box that protects the interior from any moisture intrusion. For countertops, I steer clients away from porous tile with grout lines that will inevitably fail and harbor mold. Polished concrete or a high-density granite are superior choices here. Crucially, the overhang must be engineered to provide adequate shade to the appliance faces below, reducing direct sun exposure on stainless steel components by a measurable 40% and extending their finish life. For homes with screened-in lanais, a common feature in Kissimmee, I always integrate a commercial-grade ventilation hood to manage smoke and heat buildup, a critical safety step often overlooked.The "Golden Triangle" Workflow for L-Shaped Islands
The "L" shape is uniquely suited for creating an efficient outdoor cooking environment, but only if the layout is intentional. I apply my own version of the kitchen's "golden triangle" to every design, which I call the "Hot-Prep-Cold" flow. This methodology dictates the placement of key components to minimize steps and cross-contamination.- Hot Zone: This is exclusively for the grill and any side burners. It requires proper ventilation and should be positioned so that smoke naturally drifts away from seating areas. I ensure there's a minimum of 18 inches of landing space on at least one side for platters.
- Prep Zone: This is the longest, uninterrupted counter space on the "L". It is the primary area for chopping, seasoning, and plating. It must have dedicated task lighting and easy access to storage for tools and spices.
- Cold & Wet Zone: This area contains the outdoor refrigerator, sink, and often a pull-out trash bin. Placing this at the end of one of the legs of the "L" keeps guest traffic from interfering with the cook's movement in the Hot and Prep zones.
Precision Build Protocol & Component Integration
A flawless installation is about meticulous sequencing. Overlooking one step can compromise the entire structure. My on-site protocol is rigid and ensures every build meets the same high standard of durability.- Foundation Verification: Before any framing, I confirm the integrity of the concrete slab or paver patio. Our sandy soil in Osceola can lead to shifting; an inadequate base will cause the island to crack.
- Utility Stub-Outs: All electrical and gas lines must be run and pressure-tested before the cladding is installed. All exterior outlets must be in-use rated, weatherproof covers with dedicated GFCI protection.
- Appliance Insulation: Every single heat-producing appliance, especially the grill, must be installed with its manufacturer-specified insulated jacket. I've seen fires start because a contractor tried to save a few hundred dollars by skipping this. It is a non-negotiable safety requirement.
- Countertop Sealing: Upon installation, the countertop receives a penetrating sealer, not a topical one. This is crucial for preventing stains and protecting against UV degradation, and I mandate it be reapplied every 18-24 months.
Written by

Tags
l shaped outdoor kitchen with bar plans
small l shaped outdoor kitchen
l shaped outdoor kitchen island
outdoor kitchen l
outdoor kitchen island l shape