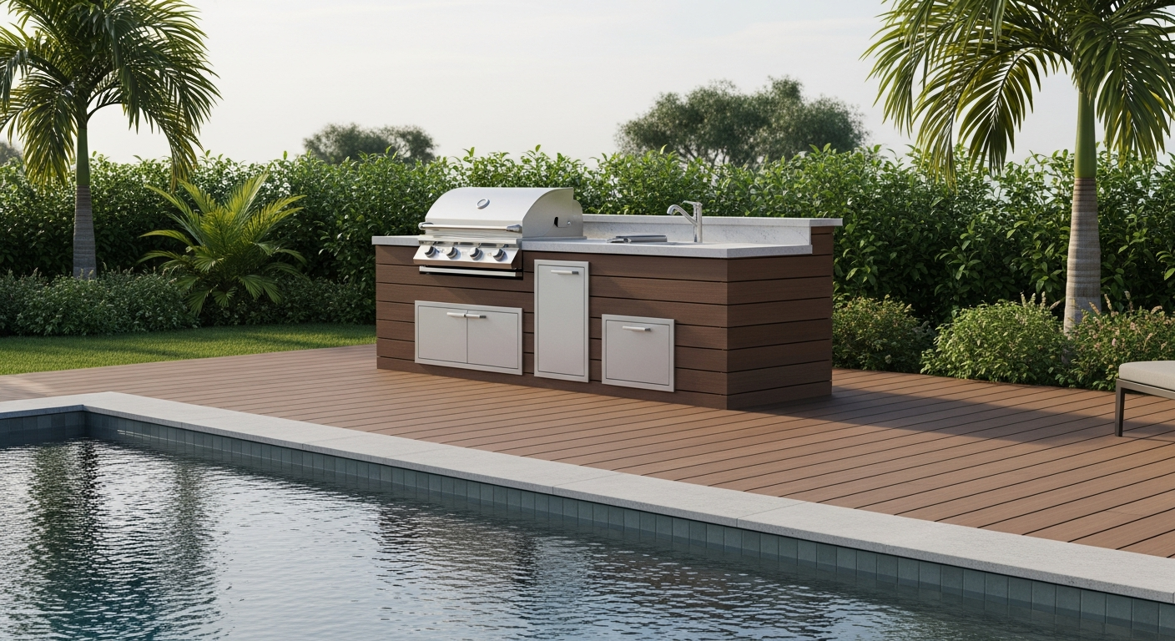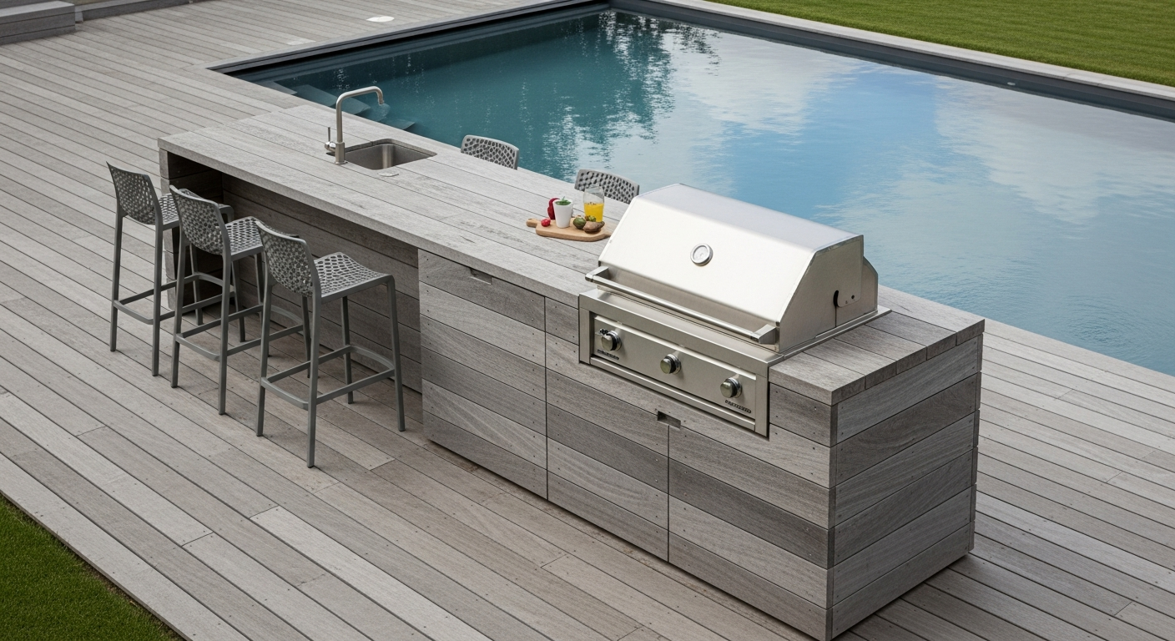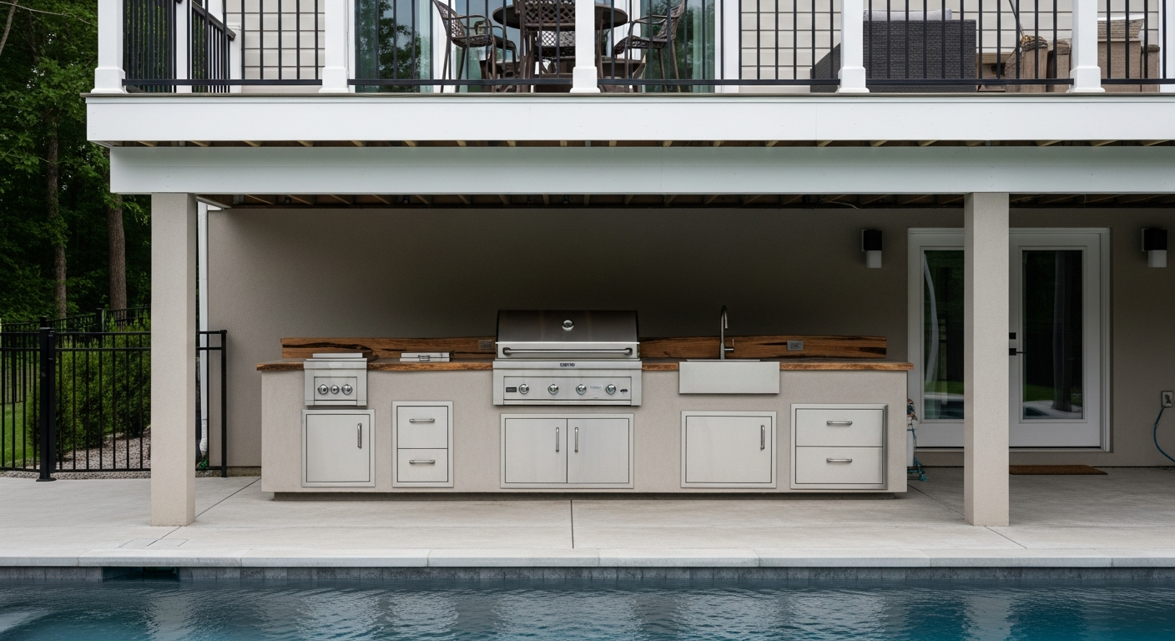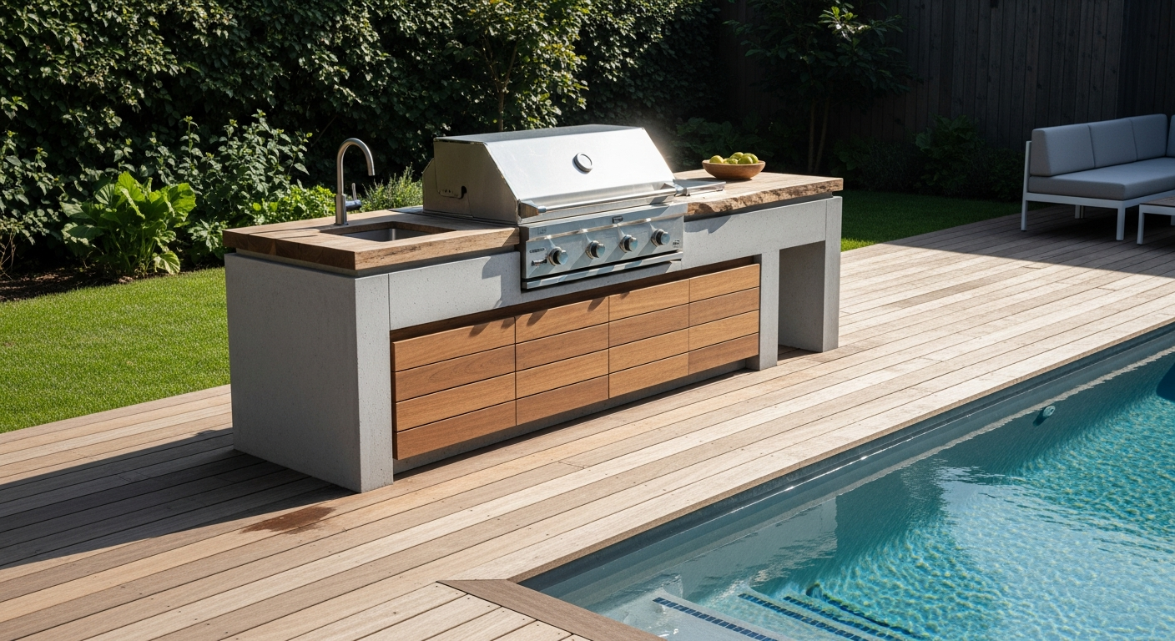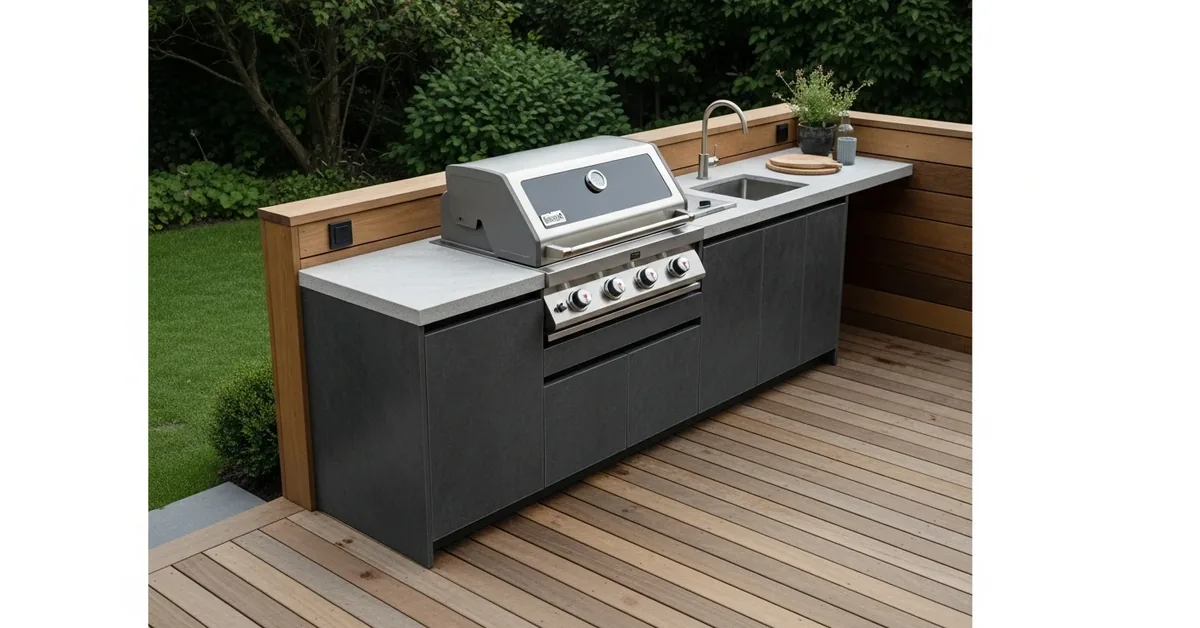
Pinellas County Outdoor Kitchen for Deck: My Framework for a 30-Year Salt-Air Proof Structure
Most outdoor kitchens built on decks in Pinellas County suffer from critical structural and material failures within 7-10 years. I’ve seen this firsthand on projects from the waterfront homes in Tierra Verde to the elevated decks in Dunedin. The primary culprit isn't the weather itself, but a fundamental misunderstanding of how our humid, salt-saturated air interacts with standard building materials and, more importantly, with the deck's original structure. My entire approach is built on preventing these failures before a single screw is turned. It involves a proprietary load analysis and material specification process designed specifically for the Pinellas environment. We're not just placing a heavy stone box on a wooden platform; we're integrating a self-supporting system that uses marine-grade components to guarantee longevity and safety, avoiding the common deck sag and premature corrosion I am often called in to fix.My Coastal Integrity Framework: A Diagnostic Approach
Before any design is sketched, I perform a diagnostic audit based on what I call the "Coastal Integrity Framework." This isn't a simple checklist; it's a methodology I developed after seeing too many expensive kitchens in beautiful St. Pete Beach homes degrade because of foundational errors. The framework is based on three core pillars: Material Forensics, Load Path Dynamics, and Micro-Climate Mitigation. The most common error I find is a focus on aesthetics over material science, leading to the selection of materials that look great in a showroom but fail rapidly when exposed to the daily salt spray off the Gulf.The Technical Deep Dive on Material Forensics
Let's get specific. When a client asks for "stainless steel," my immediate follow-up is, "Which grade?" In Pinellas County, anything less than 316L stainless steel for all metallic components, including fasteners, is a non-starter. The "L" signifies low carbon, which offers superior resistance to corrosion after welding. Standard 304 stainless, while common, will show pitting and rust stains within 24 months, especially in areas like Clearwater Beach or Indian Rocks Beach. For cabinetry, I steer clients away from wood or metal-clad options. Instead, I specify high-density polyethylene (HDPE) or marine-grade polymer cabinets. These are impervious to moisture, will not swell or delaminate, and resist UV degradation far better than any sealed wood product in the intense Florida sun. For countertops, I prioritize non-porous materials like sintered stone (Dekton) over porous granite, which can harbor mold and mildew in our humidity.Implementation Protocol: From Audit to Assembly
Executing this requires a rigid, sequential process. Deviating from it introduces risk, which is unacceptable when building a permanent structure on an elevated platform. I've refined this process over dozens of local projects, from compact grill stations on Treasure Island condo balconies to full-scale kitchens overlooking the Intracoastal.- Step 1: Deck Structural Audit. I begin by assessing the existing deck. This isn't just a visual inspection. I measure the joist spacing and span, identify the wood species, and critically, verify how the ledger board is attached to the main house. This is a major failure point.
- Step 2: Load Path Calculation. I calculate the total dead load of the kitchen (appliances, countertops, frame) and map the load path. My goal is to transfer as much of this weight directly to the deck’s support posts as possible, rather than stressing the center of the joist spans. Often, this requires adding supplemental posts or a dedicated sub-frame.
- Step 3: Frame Fabrication & Isolation. The kitchen's frame is built as a separate, rigid unit, typically from welded aluminum or the aforementioned 316L steel. I use neoprene or high-density plastic pads to isolate this frame from direct contact with the pressure-treated wood of the deck. This creates a capillary break, preventing trapped moisture and rot.
- Step 4: Utility & Appliance Integration. All electrical wiring is run through waterproof conduit. Gas lines are pressure-tested at a 25% higher PSI than code requires. For ventilation, I specify a hood with a minimum 1200 CFM rating to handle the heavy, humid air and prevent grease buildup.
Precision Adjustments and Quality Standards
The difference between a good build and a 30-year structure is in the details. My personal quality standard mandates that every single fastener—from the cabinet pulls to the bolts holding the frame together—must be 316 stainless steel. Using cheaper galvanized fasteners is the most common corner-cutting I see, and it's what leads to those ugly rust streaks after the first year. Furthermore, I engineer a nearly imperceptible 1-degree slope on all countertops, directing water away from the house and preventing pooling during our intense summer downpours. We also integrate low-profile hurricane anchor points into the frame itself, allowing for easy securing of covers before a storm—a necessity, not a luxury, in our region. Before you approve any design, have you calculated the total dynamic load of your planned kitchen and verified if your deck’s existing ledger board is attached with through-bolts or just lag screws?Written by

Tags
outdoor kitchen on deck
decks and outdoor kitchens
outdoor kitchen and deck
deck kitchen ideas
outdoor kitchen on deck ideas
Outdoor Kitchen for Deck in Pinellas FL FAQ
Can my existing deck actually support the weight of a full outdoor kitchen?
Most standard decks are not built to support the concentrated weight of an outdoor kitchen with stone counters and heavy appliances. Your deck's structure must be assessed for its load-bearing capacity, which is typically measured in pounds per square foot (PSF). A standard deck is often rated for 40-50 PSF, while a kitchen area may impose loads exceeding 100 PSF. Before any installation, a structural engineer or qualified builder must inspect the joist size, spacing, and footing depth. Often, this requires adding support posts and reinforcing the frame directly beneath the planned kitchen footprint to prevent a catastrophic collapse.
What are the fire safety requirements for putting a grill on a wooden deck?
You must use a non-combustible base under the grill and ensure adequate clearance from flammable materials. The grill must be placed on an insulating pad or a structure made of steel studs and cement board, never directly on the wood decking. National fire codes often require a minimum clearance of 36 inches from the grill to any combustible siding or deck railings. A critical but often overlooked detail is the ventilation hood; if placed under a roof or pergola, it must be rated for outdoor use and positioned correctly to prevent heat and grease buildup, which is a significant fire hazard.
How do I run gas, water, and electricity to a kitchen on an elevated deck?
Utilities must be run by licensed professionals and protected from weather, pests, and physical damage. Gas lines, typically rigid black iron pipe, must be properly supported and have a dedicated shut-off valve on the deck. All electrical wiring must be run through outdoor-rated conduit, and outlets must be GFCI-protected (Ground Fault Circuit Interrupter) to prevent shock in wet conditions. Water lines require freeze protection, often involving heat trace cables and insulation, especially in climates with harsh winters. Simply running a garden hose or extension cord creates serious, long-term safety risks.
What materials are best for outdoor kitchen cabinets and countertops on a deck?
Choose materials specifically engineered for full weather exposure, as standard indoor options will fail within a year or two. For cabinets, marine-grade polymers (HDPE) or stainless steel offer the best durability against moisture and temperature swings. For countertops, sintered stone or granite are superior choices over more porous materials like concrete or tile, which can crack from freeze-thaw cycles. A common mistake is using a beautiful but soft wood like cedar for countertops; it will inevitably rot and stain without constant, high-maintenance sealing, making it impractical for a true food-prep surface.
Do I need a permit to build an outdoor kitchen on my deck?
Yes, a permit is almost always required because the project involves structural modifications and utility connections. Your local building department will require plans detailing the deck reinforcement, the location of the kitchen, and schematics for the electrical, plumbing, and gas lines. Building without a permit can lead to significant fines, orders to dismantle the entire structure, and may void your homeowner's insurance policy, especially if a fire or structural failure occurs. The permit process ensures the project complies with safety codes from the start.
How can I prevent water damage to my deck's structure from a sink and refrigerator?
Proper drainage and waterproofing beneath the kitchen area are essential to protect the deck's wooden frame. Install a dedicated drainage system for the sink that ties directly into your home's wastewater lines, not one that simply drains onto or under the deck. For appliances like refrigerators and ice makers, place them on a heavy-duty drip pan connected to a drain line. Most importantly, install a waterproofing membrane over the joists in the kitchen area before the decking boards are laid to prevent slow leaks and spills from causing wood rot in the structural frame below.