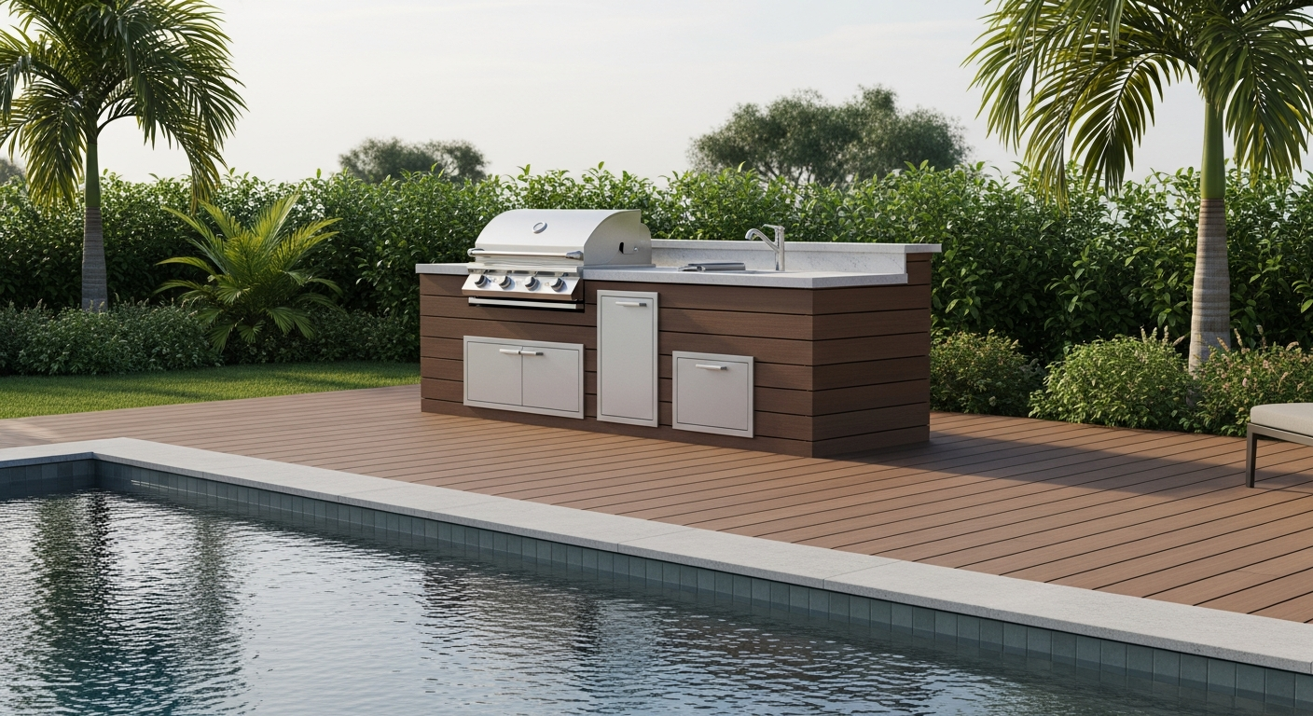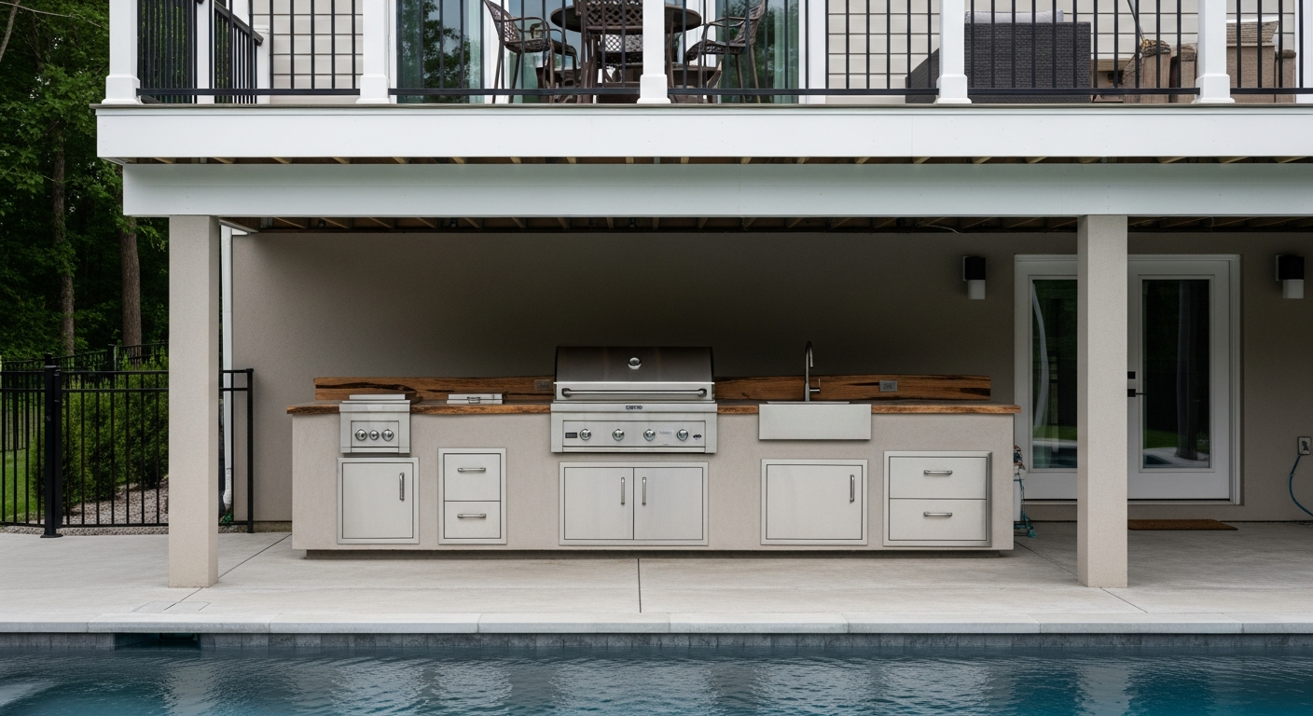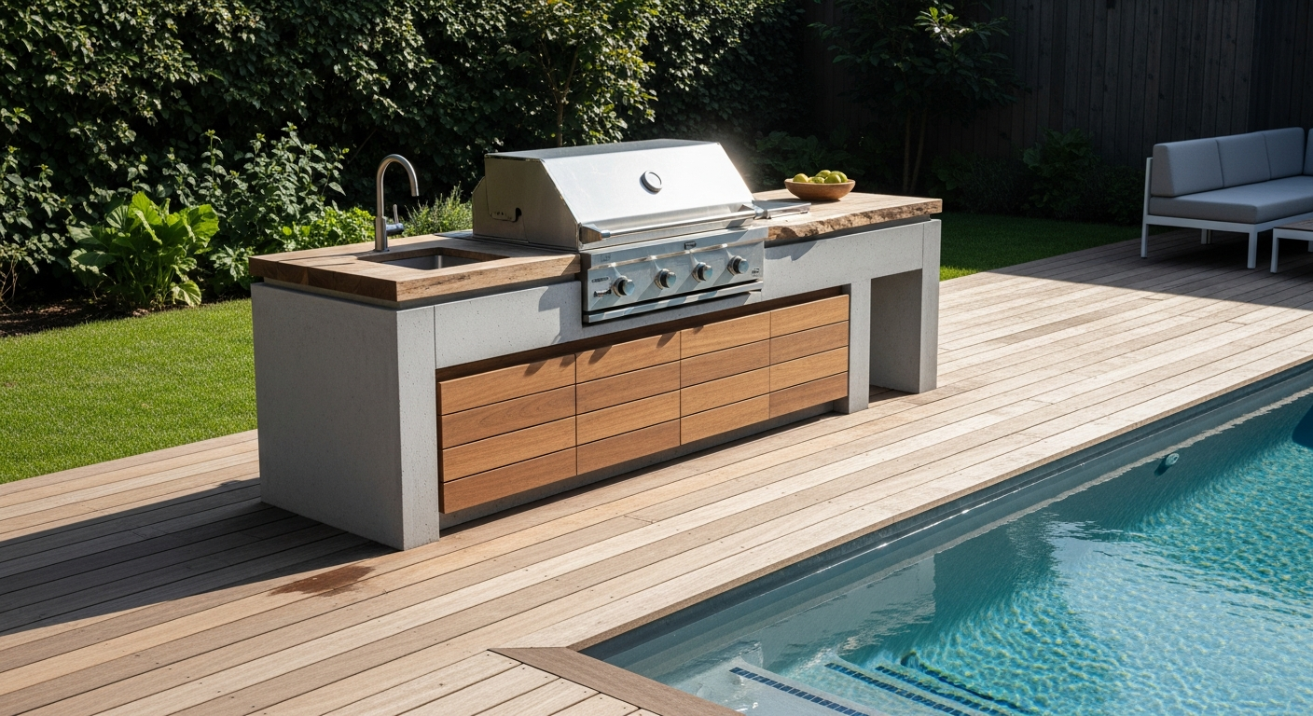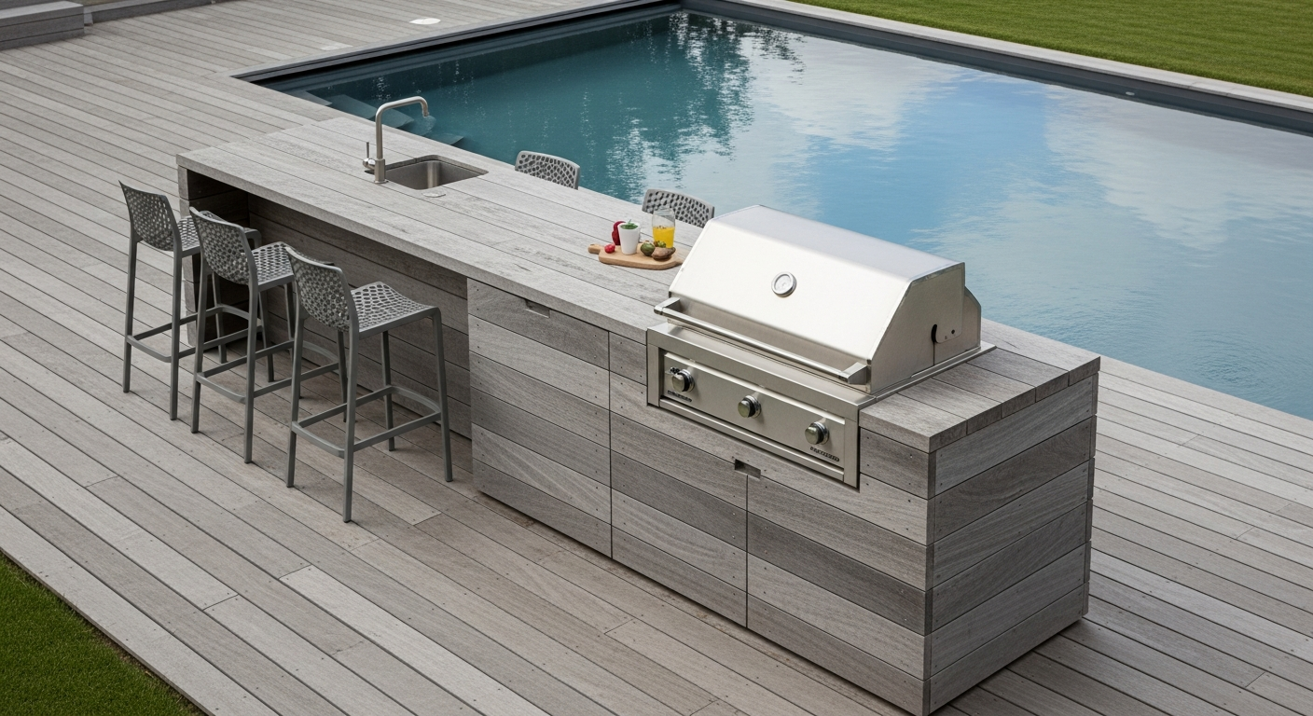
Outdoor Kitchen On Deck Ideas Pinellas County: My Framework for Bypassing Structural Failure & Material Degradation
Building an outdoor kitchen on a deck in Pinellas County isn't just about choosing a grill and countertops; it’s an engineering challenge against humidity, salt, and structural load. I've seen too many well-intentioned projects in St. Pete Beach and Clearwater fail within five years due to a fundamental miscalculation of the deck's load-bearing capacity or the wrong material choices for our corrosive salt air environment. The most common error is assuming a standard residential deck, built for foot traffic and patio furniture, can support the concentrated, static weight of a granite countertop, grill, and masonry. My approach prioritizes a "structure-first" methodology that ensures the deck itself is the strongest component of the build. This involves a precise analysis of the existing joist and beam system to calculate its maximum point load and distributed load capacity. For most projects, especially on elevated decks common in flood-prone areas like Shore Acres, this means retrofitting the structure *before* a single cabinet is placed. This preemptive reinforcement is the single most important factor for longevity and safety, preventing the catastrophic sagging and failure I’ve been called in to fix.The Critical Load Miscalculation I See on 90% of Deck Projects
The core problem originates from a misunderstanding between live loads (people, furniture) and dead loads (the permanent weight of the kitchen itself). A standard deck is often rated for 40-50 pounds per square foot (PSF) of live load. An outdoor kitchen, with its concrete-board shell, stone veneer, and solid countertops, can easily impose a dead load of 150-250 PSF in a concentrated area. This disparity is where decks fail. My proprietary diagnostic begins with mapping the exact footprint of the proposed kitchen onto the deck's substructure. I personally inspect the joist spacing, span, and condition. In Pinellas, with our high humidity, I pay special attention to any signs of rot or termite damage, which drastically reduces load capacity. The critical mistake I often find is that the heaviest components, like a kamado-style smoker or a concrete countertop, are placed mid-span between joists, creating maximum deflection and stress. The solution isn't just about adding more deck boards on top; it's about fundamentally re-engineering what's underneath.My Technical Deep Dive: Joist Reinforcement and Point-Load Distribution
To handle the immense weight, I focus on two key structural enhancements. First is joist sistering. This involves bolting a new, pressure-treated joist directly alongside each existing joist under the kitchen's footprint. This effectively doubles the wood's strength and stiffness. Second, for extremely heavy elements like a pizza oven, I install dedicated blocking and often a double or triple beam directly beneath the point load, transferring that weight directly to the support posts and footers, not the decking. I also insist on using specific hardware. Standard nails and screws will corrode quickly in the salt air around Tierra Verde or Dunedin's coastline. I only use 316L marine-grade stainless steel or hot-dip galvanized fasteners (meeting ASTM A153 standards) for all structural connections. This is a non-negotiable part of my process and prevents structural weakening from rust, a failure I once saw on a high-end project that used inferior fasteners.Implementation: My Blueprint for a Hurricane-Resistant Deck Kitchen
Once the structural foundation is secure, the implementation phase follows a strict sequence to ensure durability against our specific Pinellas County climate. It’s not just about building a kitchen; it’s about building one that can withstand a subtropical storm and relentless sun.- Framing Material: I avoid wood framing for the kitchen island itself. Instead, I build with welded aluminum or galvanized steel studs. They are impervious to rot and termites and won't warp in the humidity. This adds about 15% to the framing cost but increases the lifespan of the kitchen structure by over 200%.
- Utility Rough-In: All electrical wiring must be exterior-grade and run through conduit. I mandate the installation of GFCI-protected outlets in weatherproof boxes. For gas lines, I perform a pressure test at 1.5 times the working pressure for at least 30 minutes to ensure there are zero leaks before any cladding is installed.
- Ventilation and Insulation: This is a critical safety step, especially with composite decking. A built-in grill requires an insulated jacket to shield the combustible structure from heat. I also engineer specific cross-ventilation into the island base using screened vents to prevent gas buildup, a fire hazard I've seen overlooked countless times.
- Surface & Countertop Selection: For decking, I recommend high-density composite boards with a high UV rating to prevent fading in the intense Palm Harbor sun. For countertops, I steer clients away from porous materials like marble. My top recommendation is either sintered stone or leathered-finish granite, which are highly resistant to staining and thermal shock.
Precision Adjustments for a Flawless Finish
The final stage is about details that define a professional installation. I ensure all cabinet doors and drawers are made from 316L stainless steel or a marine-grade polymer like HDPE. I meticulously seal every penetration point where plumbing or electrical lines enter the structure to prevent water intrusion and pest entry. The final quality check involves a full operational test of every appliance and a water test on the countertops to ensure proper drainage away from the deck surface. This obsessive attention to detail is what prevents callbacks and ensures the kitchen performs flawlessly for decades. Have you properly calculated how the dynamic load of multiple guests combined with the kitchen's dead load will impact your deck's cantilevered sections during a gathering?Written by

Tags
backyard deck with kitchen
deck kitchen designs
outdoor grill station on deck
outdoor kitchen and deck ideas
outdoor kitchen deck designs