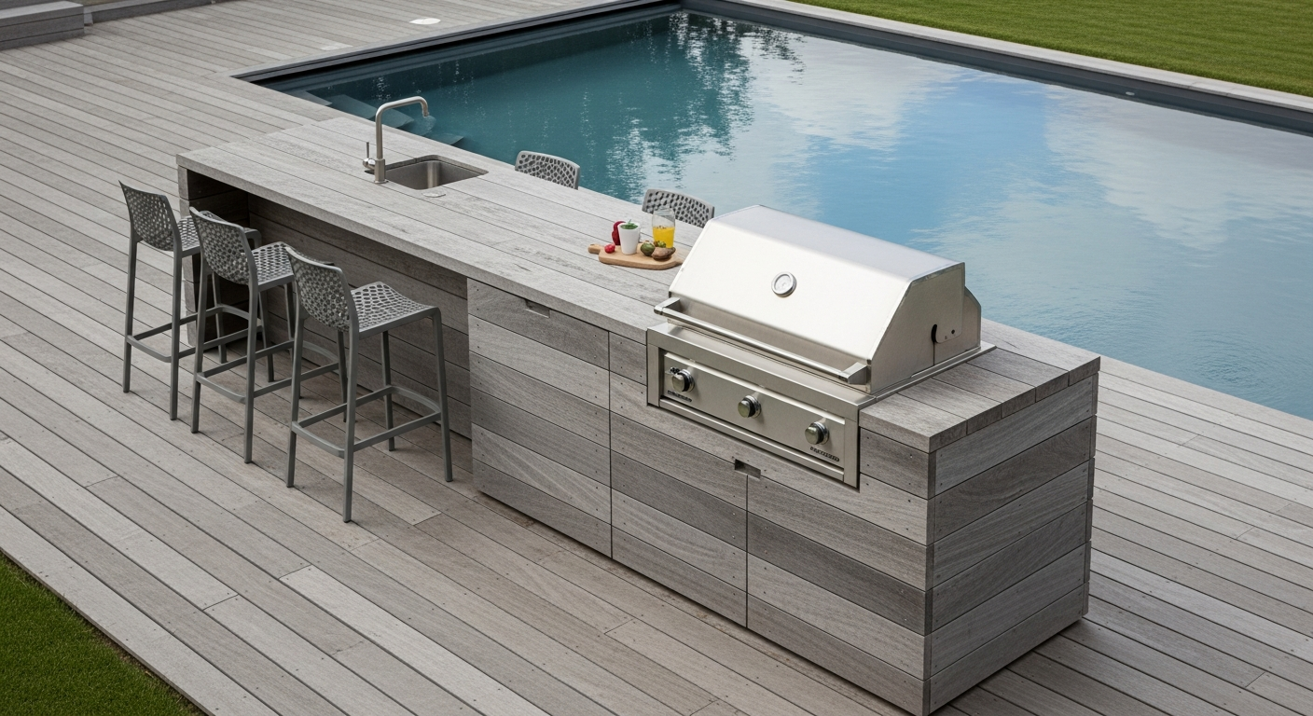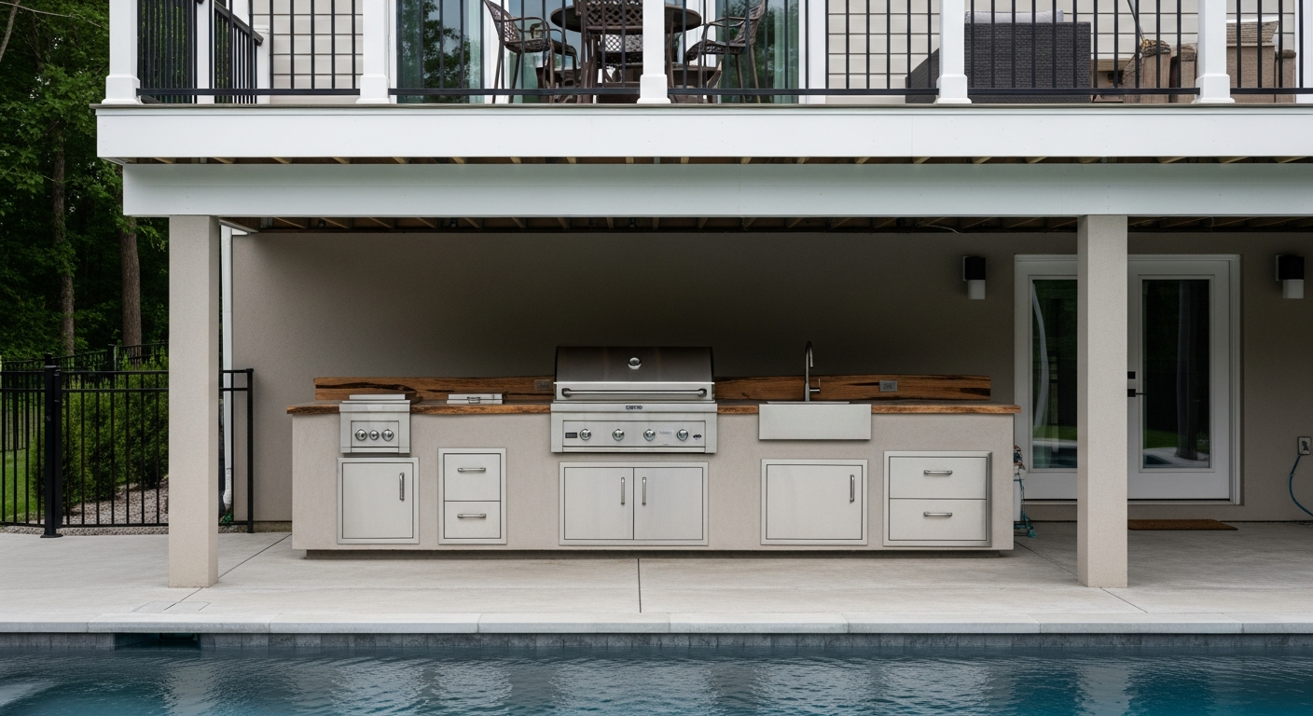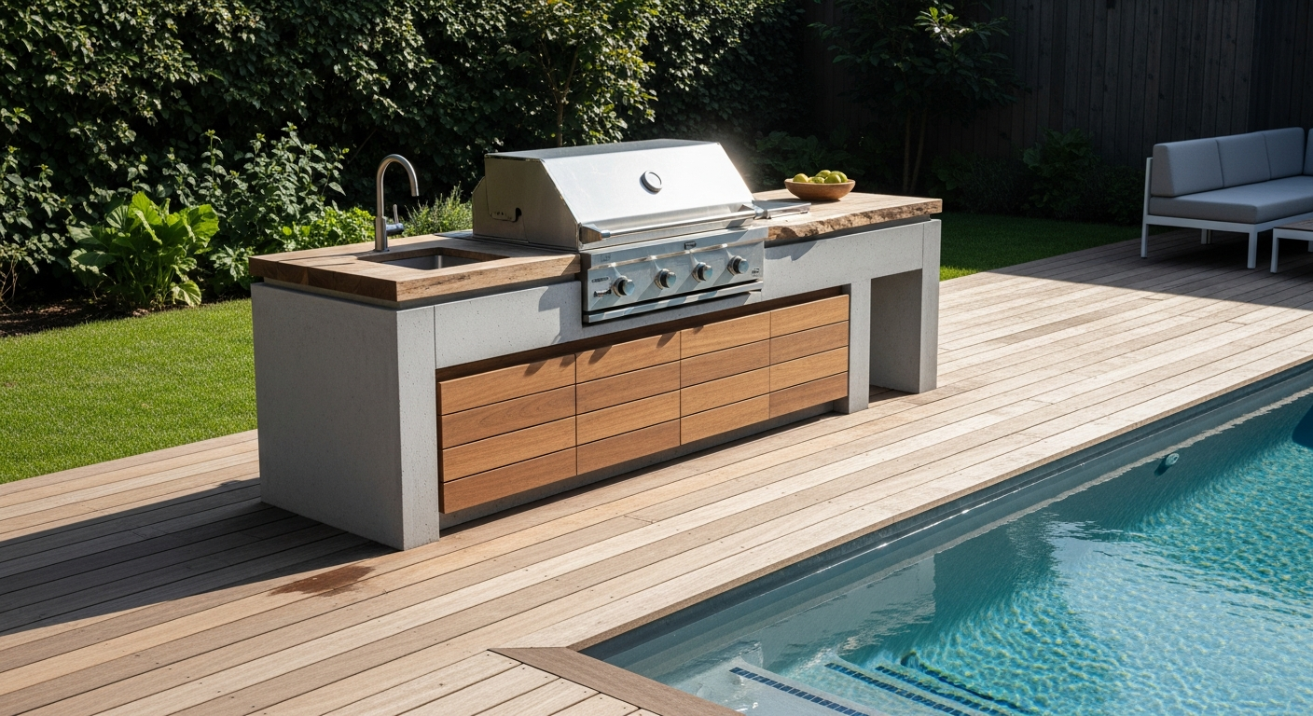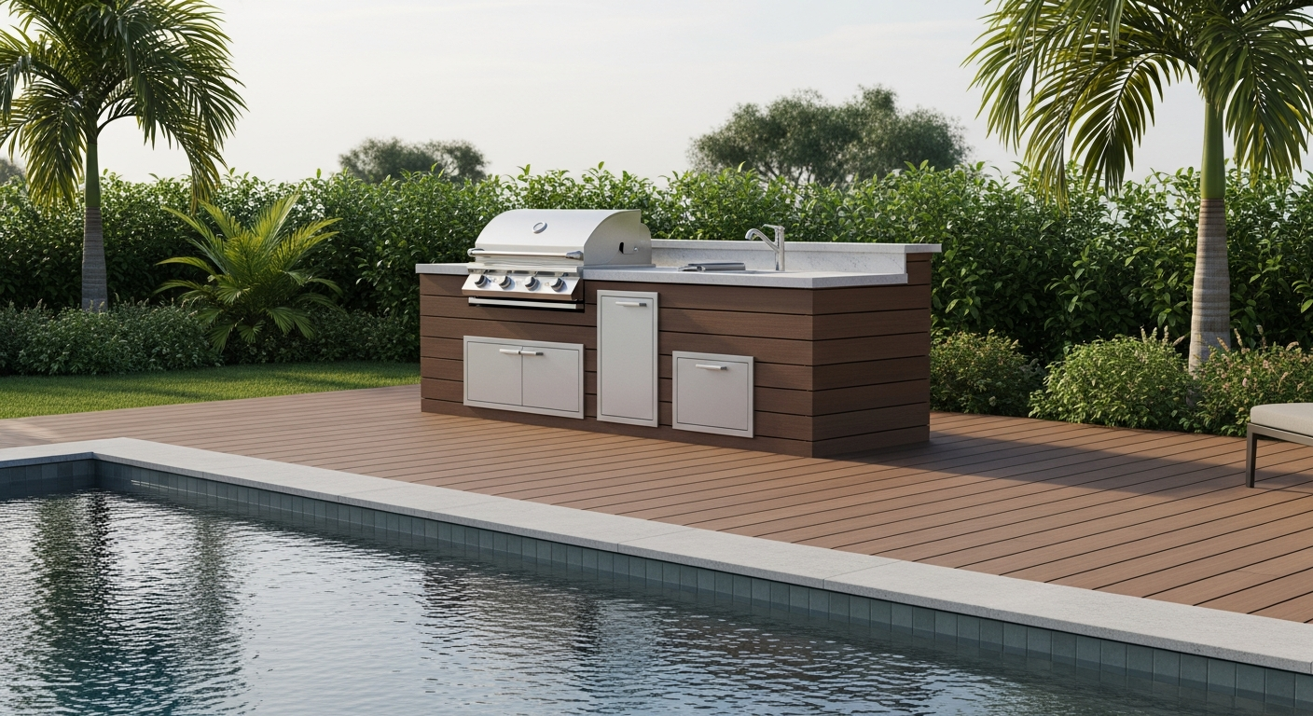
Outdoor Kitchen On Deck: My Framework for Zero Structural Failure and 30-Year Material Durability in Pinellas County
Building an outdoor kitchen on a deck in Pinellas County isn't a simple upgrade; it's a battle against three specific local forces: extreme humidity, corrosive salt air, and immense structural load. I've been called in to fix projects in St. Pete Beach and Clearwater where beautiful granite countertops were causing deck joists to sag dangerously, simply because the initial contractor treated the deck like a concrete slab. The biggest mistake is underestimating the total dead load—it's not just the grill, but the weight of the framing, stone veneer, and countertops combined, which can easily exceed 1,500 pounds. My entire approach is built on a principle I call "Structural Priority and Material Resilience." This means before a single cabinet is designed, I perform a mandatory deck substructure audit. This audit determines the deck's maximum load capacity and identifies the specific material upgrades needed to prevent catastrophic failure and premature corrosion, a non-negotiable for any home from Tarpon Springs down to Tierra Verde. The goal isn't just to build a kitchen that looks good on day one, but one that withstands a decade of Florida summers and hurricane seasons without warping, rusting, or collapsing.My Diagnostic Protocol for Deck-Based Kitchens
My process begins where most others end: underneath the deck. I've seen far too many projects where the focus was on the shiny new grill, while the 2x8 joists spaced 16 inches on-center were completely inadequate. My proprietary diagnostic protocol involves a non-negotiable three-point check before any design work is initiated. The first point is a Ledger Board Integrity Test. I inspect the connection between the deck and the house, ensuring it's secured with properly spaced, corrosion-resistant lag screws, not just nails, which is a common and dangerous shortcut I've found in older waterfront properties. The second is a Joist Span and Footing Analysis. I calculate the existing load capacity and compare it to the projected weight of the kitchen. In over 70% of Pinellas County decks I've assessed, the existing structure requires reinforcement. This isn't an upsell; it's a safety requirement. For a standard island with a granite top and a 36-inch grill, you are often adding over 80 lbs per square foot to a structure designed for 40-50 psf. Ignoring this calculation is the single most common point of failure.The Technical Nuances of Load Distribution and Material Science
Once the diagnostic is complete, we get into the technical solutions. For load distribution, my primary method is to install additional footings and a beam directly under the planned kitchen's footprint. This transfers the concentrated load directly to the ground, bypassing the deck's primary joists. I often specify sistering the joists with new lumber in the kitchen area to double their strength, a technique that significantly increases rigidity with minimal cost. It's a critical step that prevents the deck "bounce" that can crack stone countertops over time. For material science in our salt-saturated air, the choice is stark. I mandate 316L "marine-grade" stainless steel for all fasteners, access doors, and appliance exteriors. The common 304 grade stainless, while cheaper, lacks the molybdenum content needed to resist the chloride corrosion that is so aggressive along the Gulf beaches. For cabinetry, I avoid wood entirely. My go-to is a high-density polyethylene (HDPE) or a PVC-based polymer cabinet system. These materials are impervious to water, will not swell or delaminate in the Pinellas humidity, and are incredibly easy to clean.Step-by-Step Implementation for a Pinellas-Proof Deck Kitchen
After the structural and material plans are locked in, the execution follows a strict sequence. Deviating from this order introduces risk. Here is the exact sequence I follow on every project:- Phase 1: Substructure Reinforcement. This is always first. We add the new concrete footings and support posts. If required, we sister the existing joists and reinforce the ledger board connection before any other work begins.
- Phase 2: Utility Rough-In. We run gas lines, electrical conduit, and plumbing *before* the kitchen frame is built. All outdoor electrical outlets must be GFCI-protected, a critical safety code in Florida.
- Phase 3: Fireproof Framing. I use a welded aluminum or steel stud frame, never wood. A non-combustible zone is created using cement board behind and under the grill cavity to provide a one-hour fire rating, protecting the deck's substructure.
- Phase 4: Cladding and Cabinet Installation. The selected stone veneer or exterior cladding is applied, and the polymer cabinets are installed. Every fastener used here is 316L stainless steel to prevent rust streaks.
- Phase 5: Countertop Templating and Installation. Once the base is fully built and stable, the countertops are templated. This ensures a perfect fit. I insist on a high-grade exterior silicone sealant for all joints to prevent water intrusion.
- Phase 6: Appliance and Fixture Integration. Finally, the grill, refrigerator, and sink are installed. I perform a full systems check, including a gas line leak test and a water pressure check, before handover.
Precision Tuning for Longevity and Hurricane Season
The final details are what elevate a project from good to exceptional. One critical adjustment is ensuring proper ventilation. I design in both upper and lower vents into the cabinet structure to prevent gas buildup, a common oversight that can have explosive consequences. Furthermore, every major component of the kitchen structure is physically anchored to the deck's frame. This isn't just to keep it in place; it's a wind-load mitigation strategy essential for surviving the uplift forces common during tropical storms and hurricanes in our region. I also ensure a slight, almost imperceptible slope on the countertops—about 1/8 inch per foot—to direct rainwater away from the cooking areas and prevent pooling. Have you calculated the dynamic load of your planned outdoor kitchen, or are you only considering its static dead weight?Written by

Tags
covered deck with outdoor kitchen
outdoor deck and kitchen ideas
outdoor kitchen on a wood deck
outdoor kitchen wood deck
wood deck outdoor kitchen